Round parts turned true, from your spec or from a sample with no paperwork. Shafts, bushes, spindles, pins, collars and threaded components cut concentric in steel, stainless steel, aluminium, brass and engineering plastics, with diameters typically held to around 0.02mm and threads cut to ISO metric, BSP or UNF. A real engineer prices the work within 24 hours.
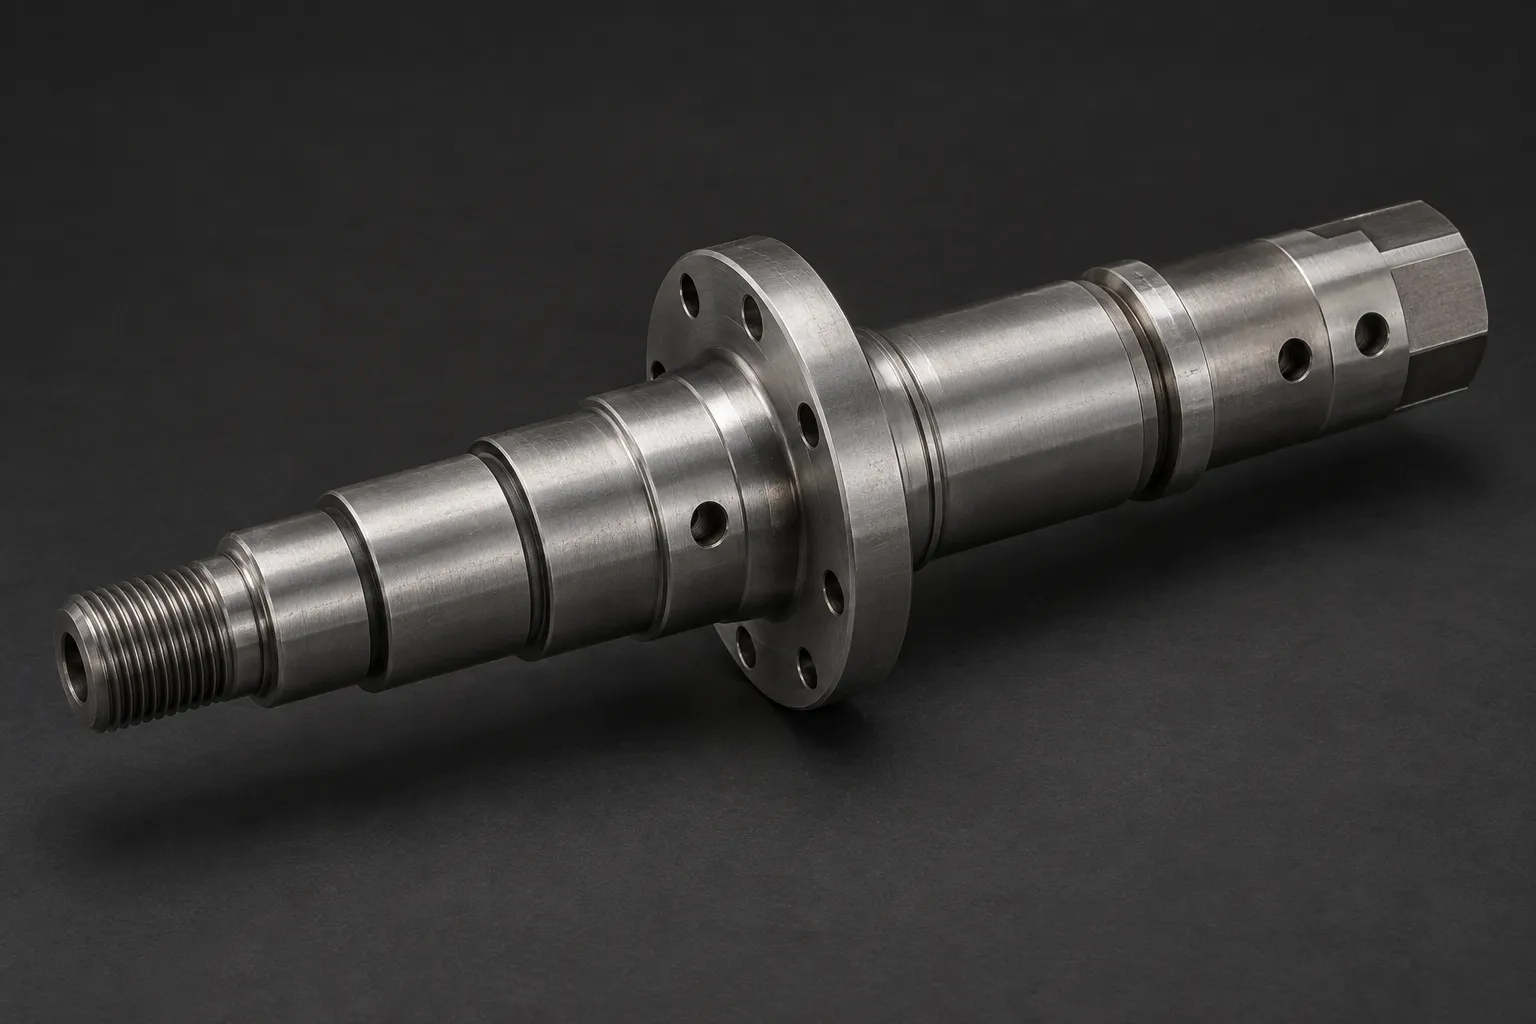
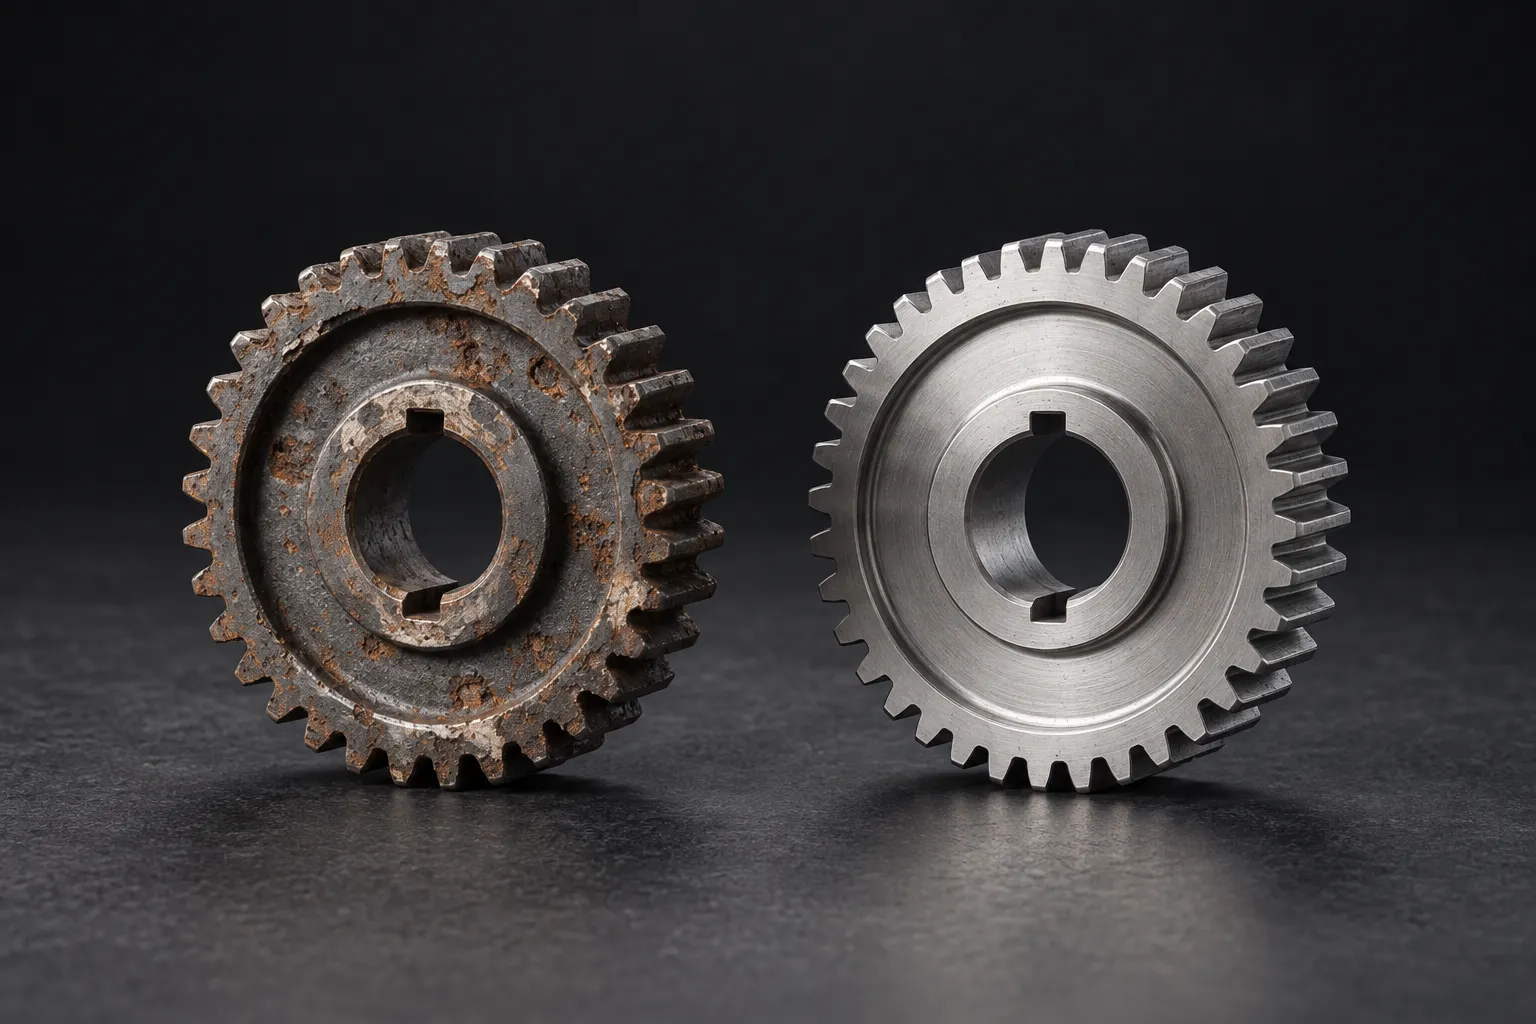
Start with a worn, failed or discontinued part. We reconstruct the design and agree improvements before manufacture.
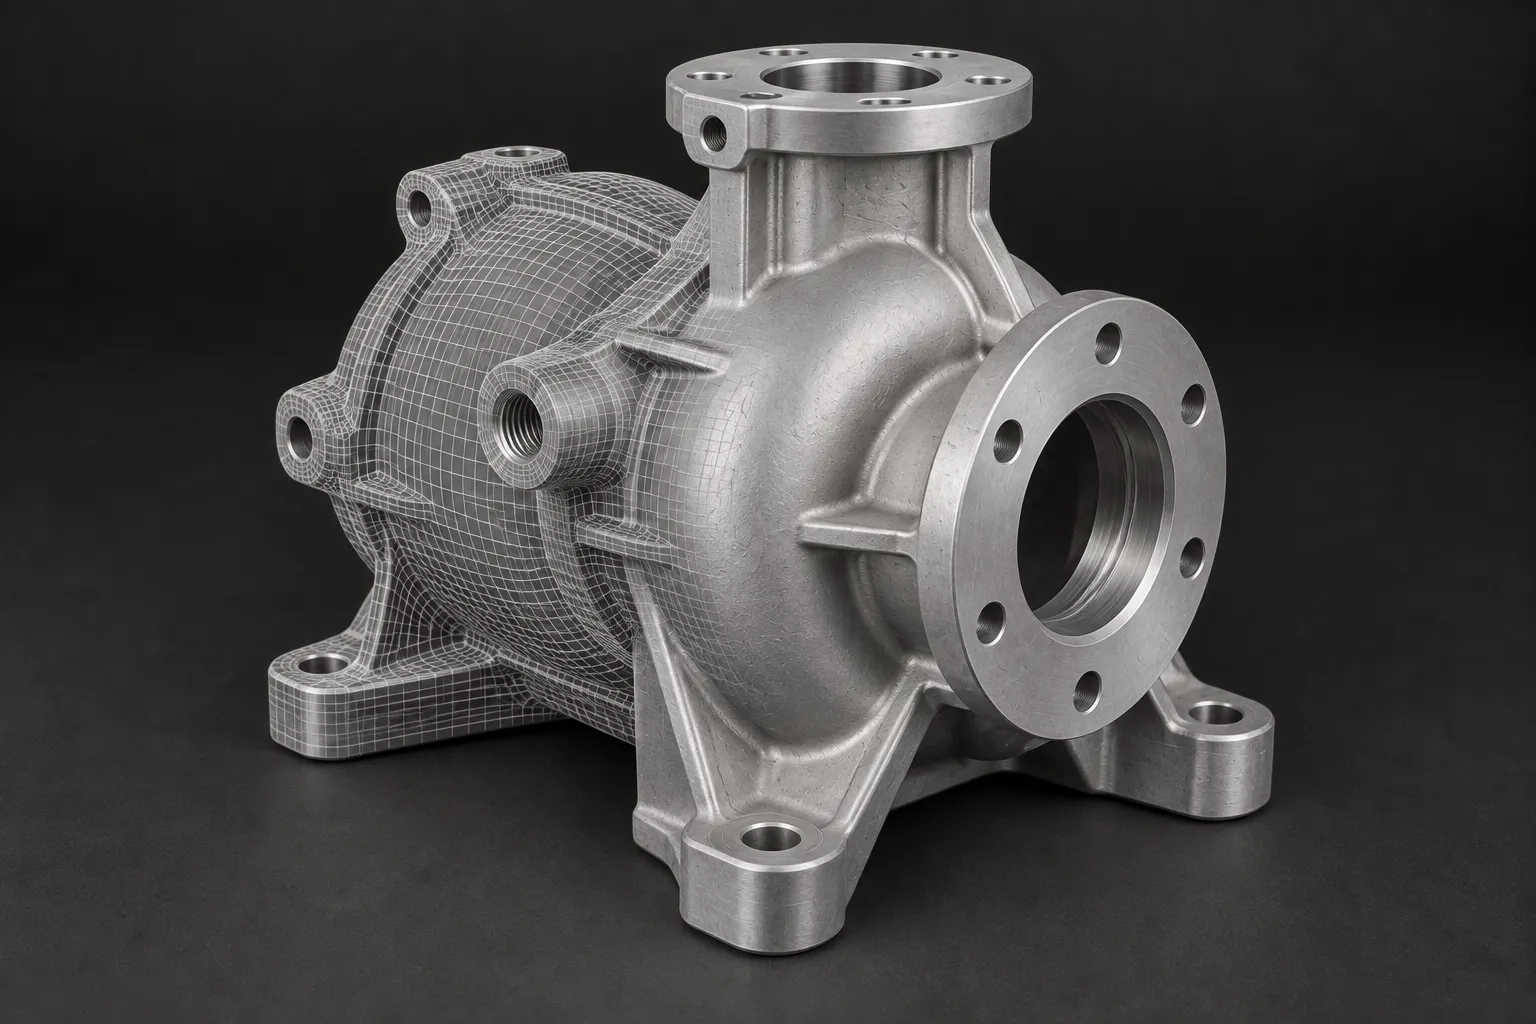
Digital surface capture to support CAD reconstruction and the wider reverse engineering job.
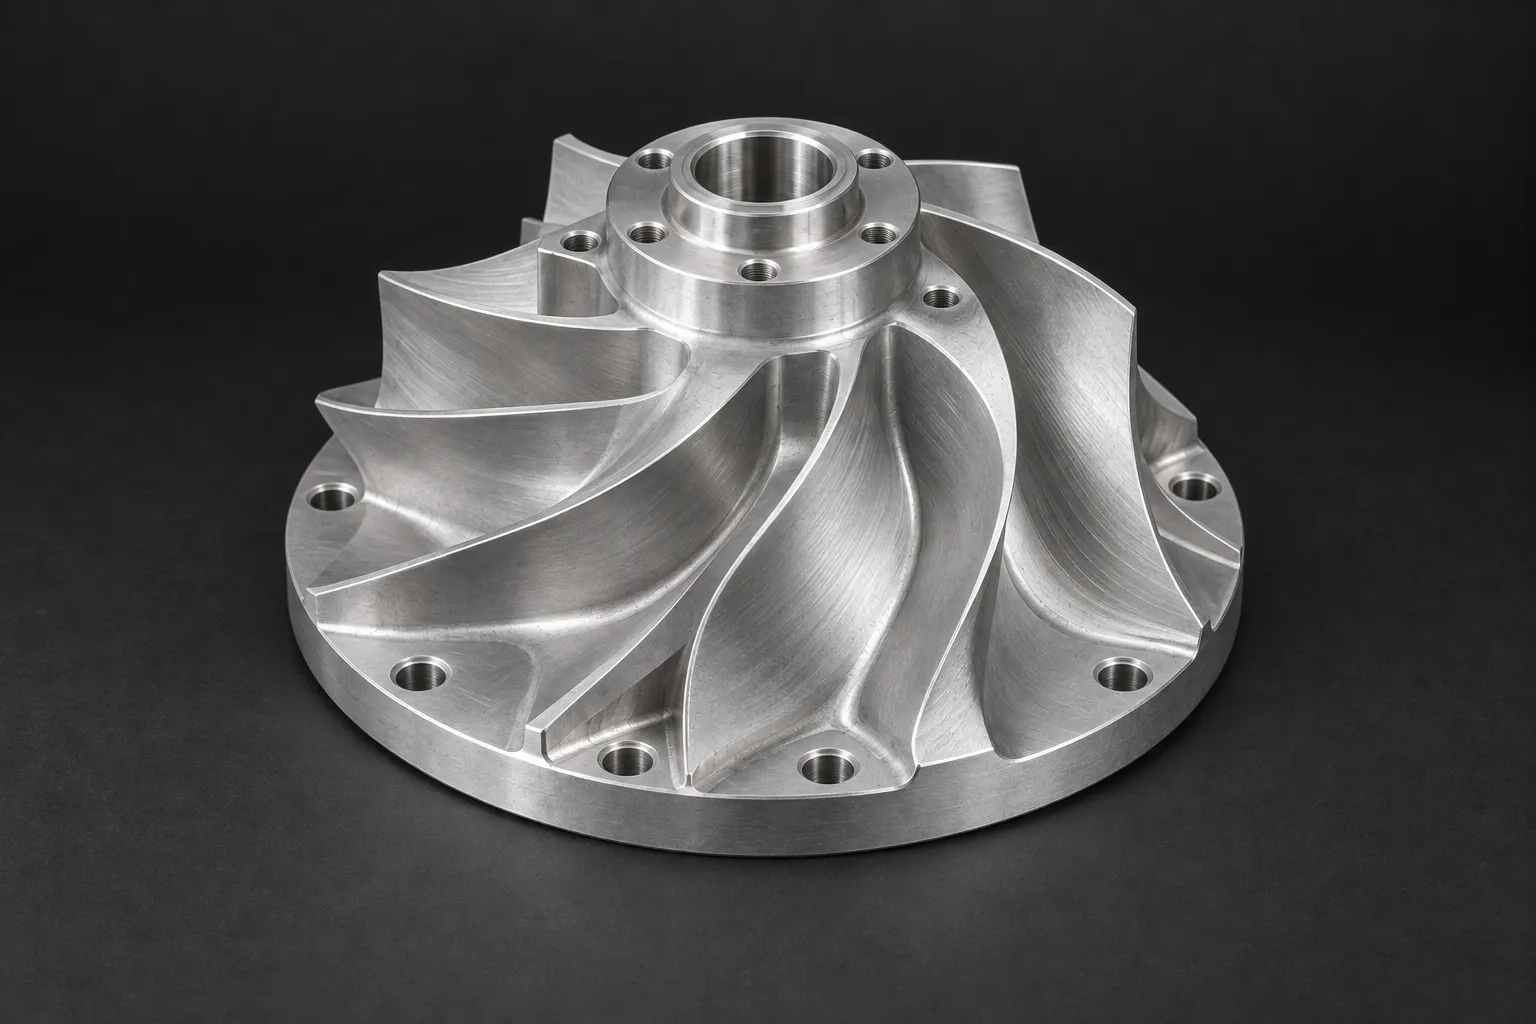
Machine angled features and complex surfaces, with the set-up planned around the critical relationships.
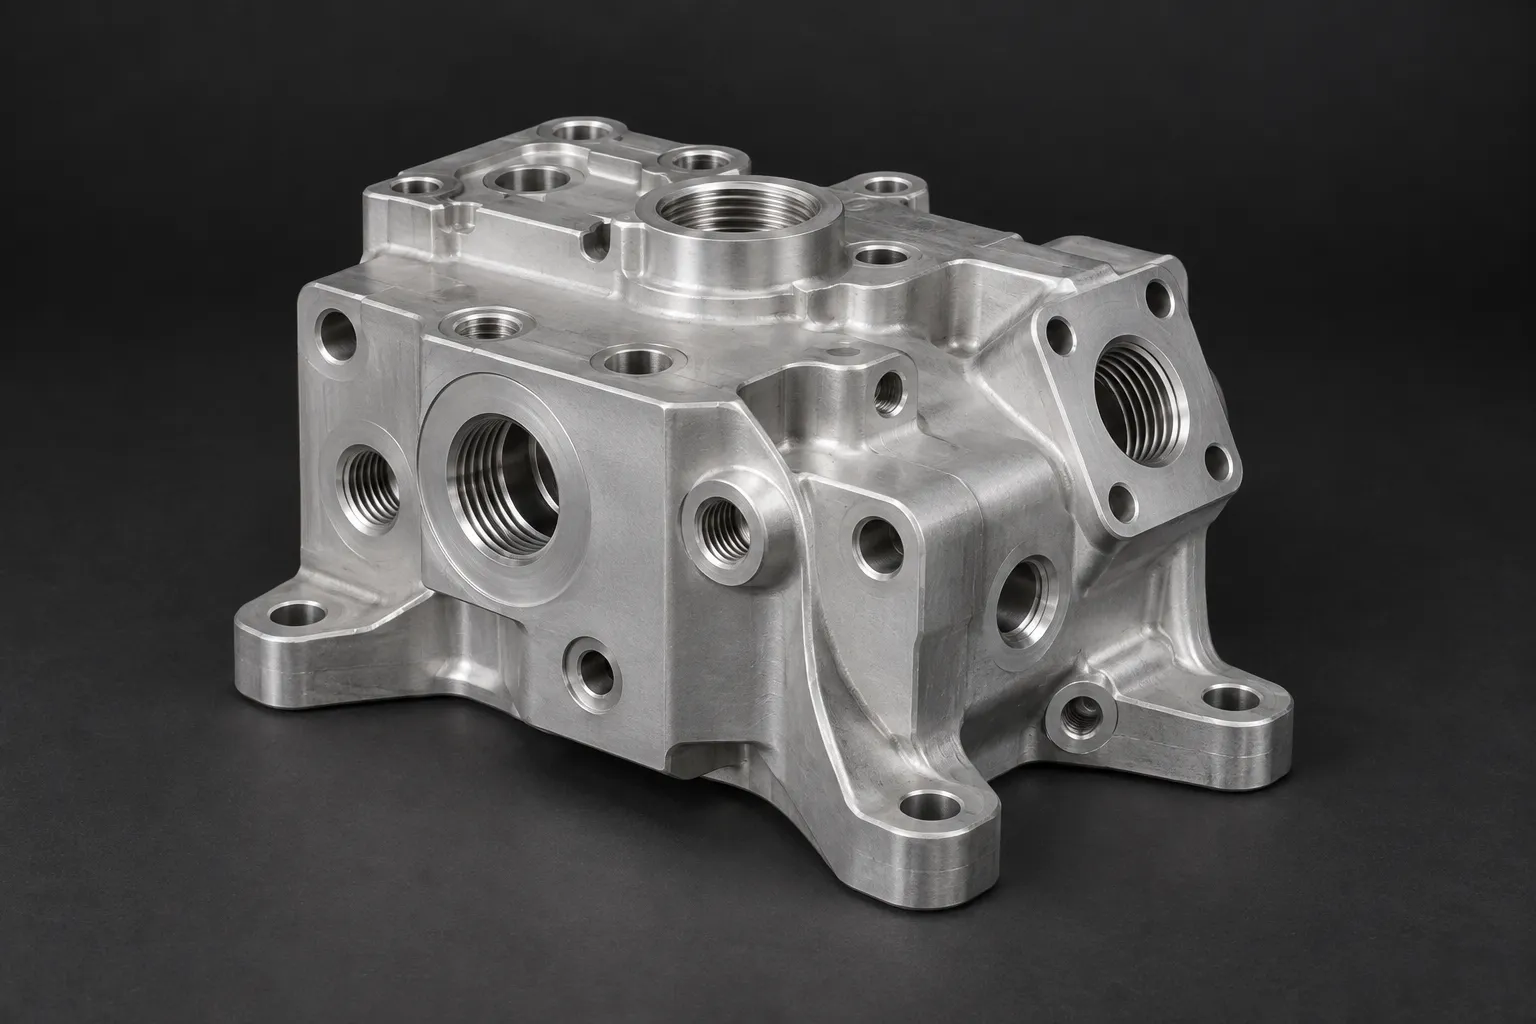
Milled housings, brackets and precision components in metals and engineering plastics.
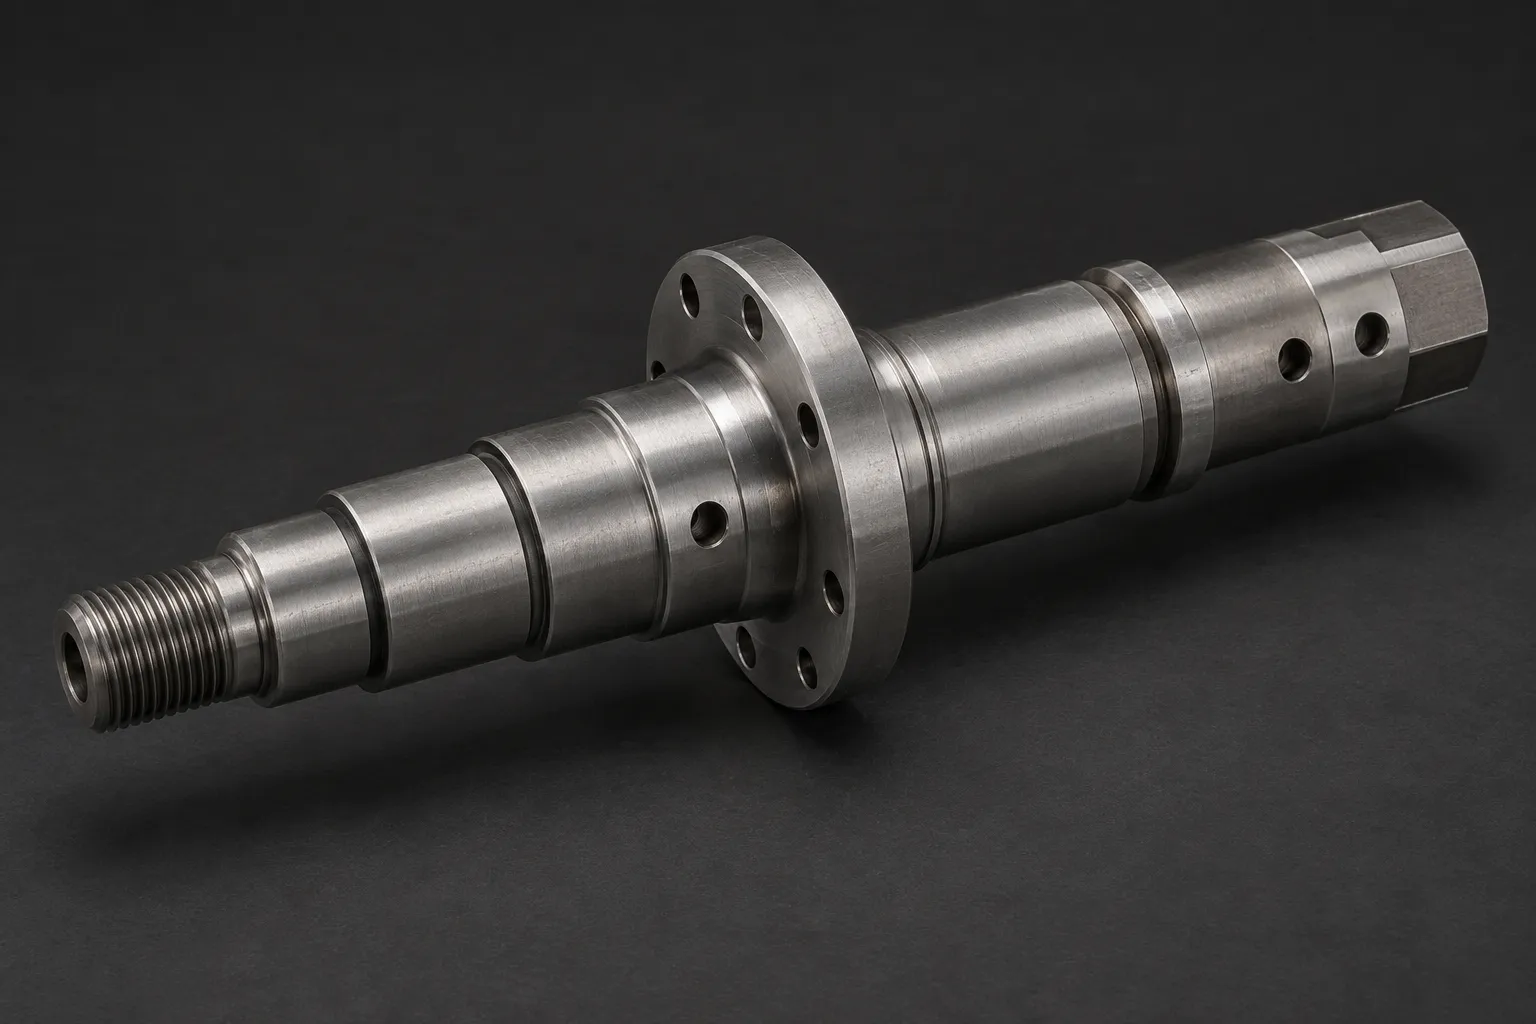
Stepped shafts, threaded fittings and housings, made to drawing or reverse engineered from a sample.
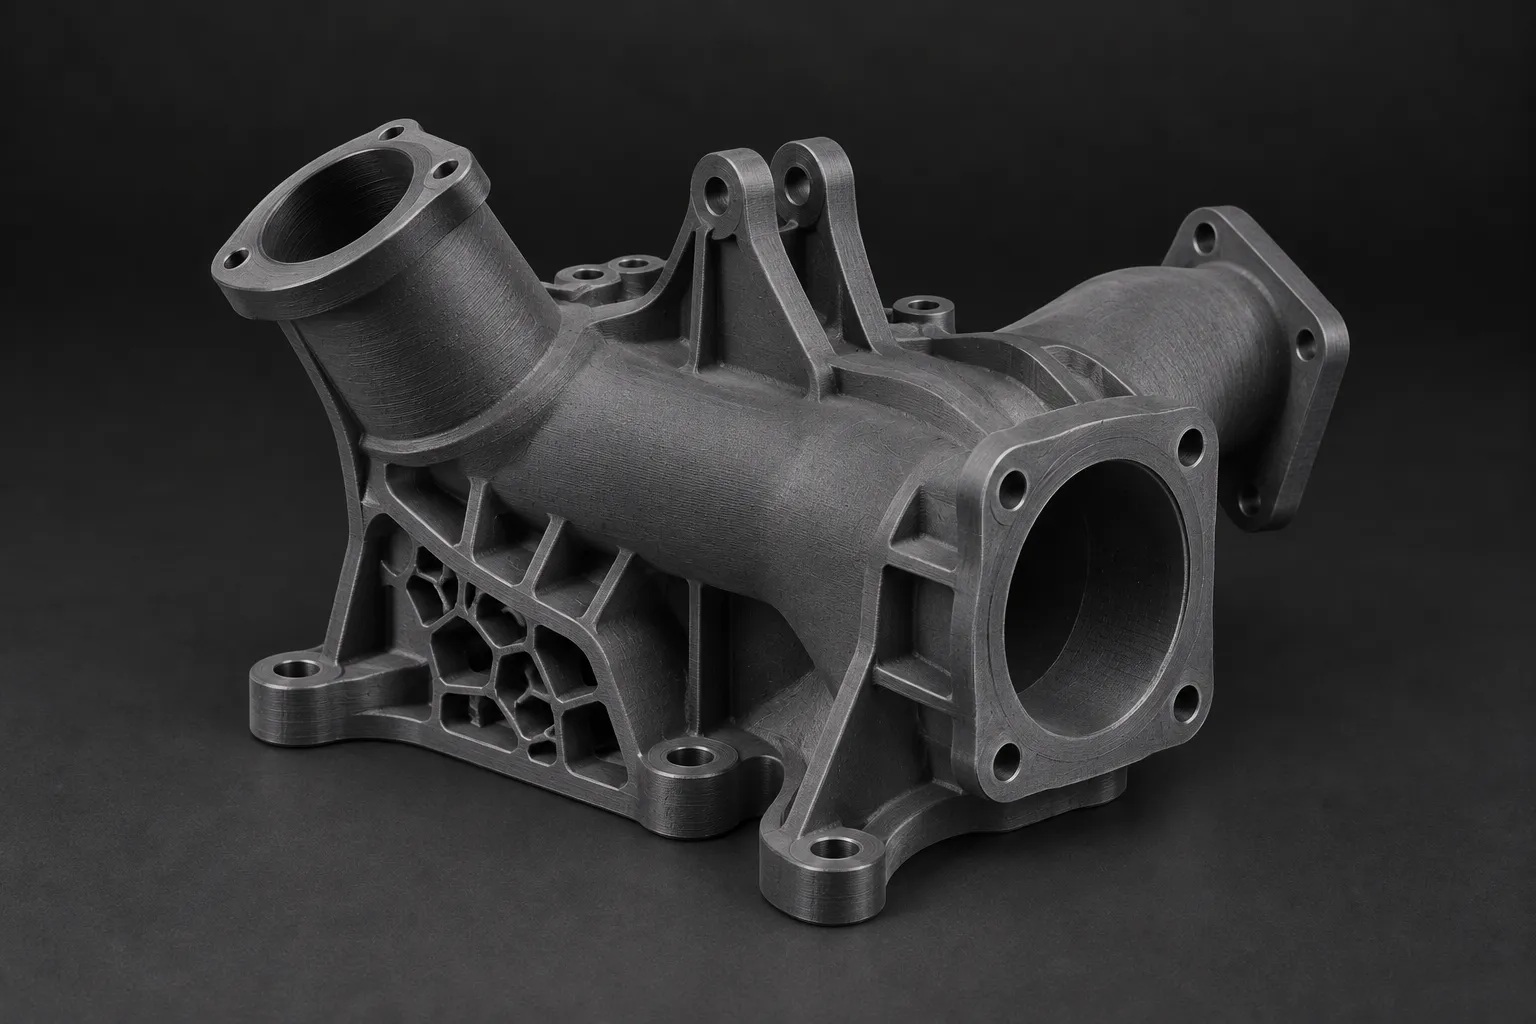
Bring us the application. Our engineers recommend the material and approach for your prototype or part.
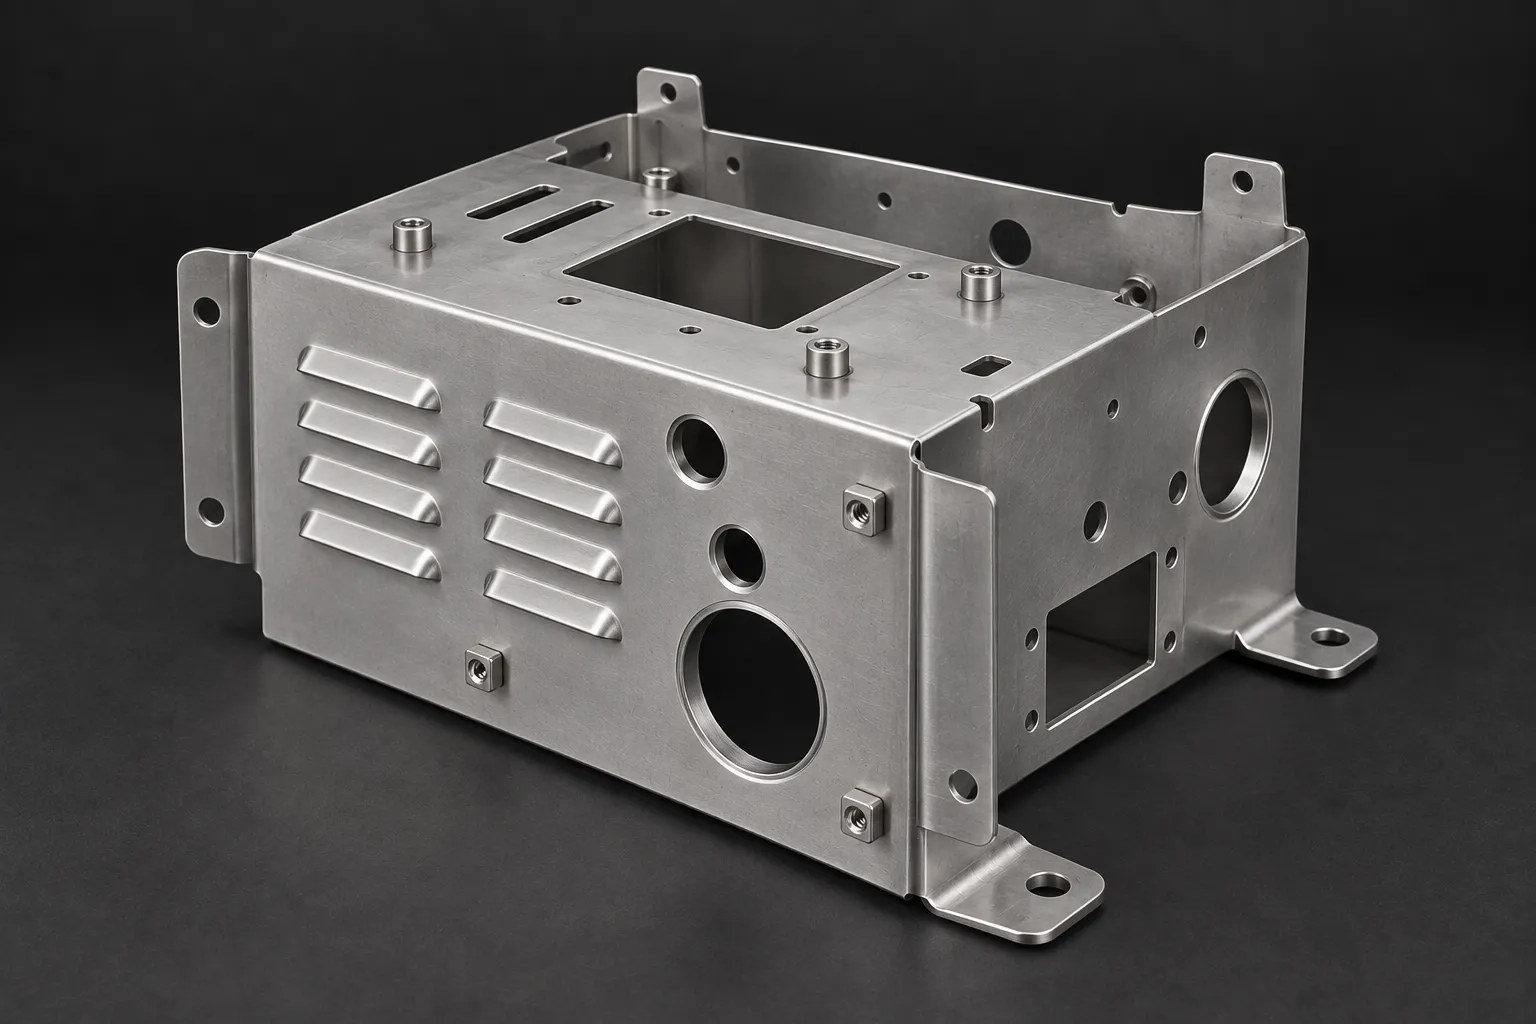
Brackets, panels and enclosures, developed around the bends, interfaces and finished assembly.
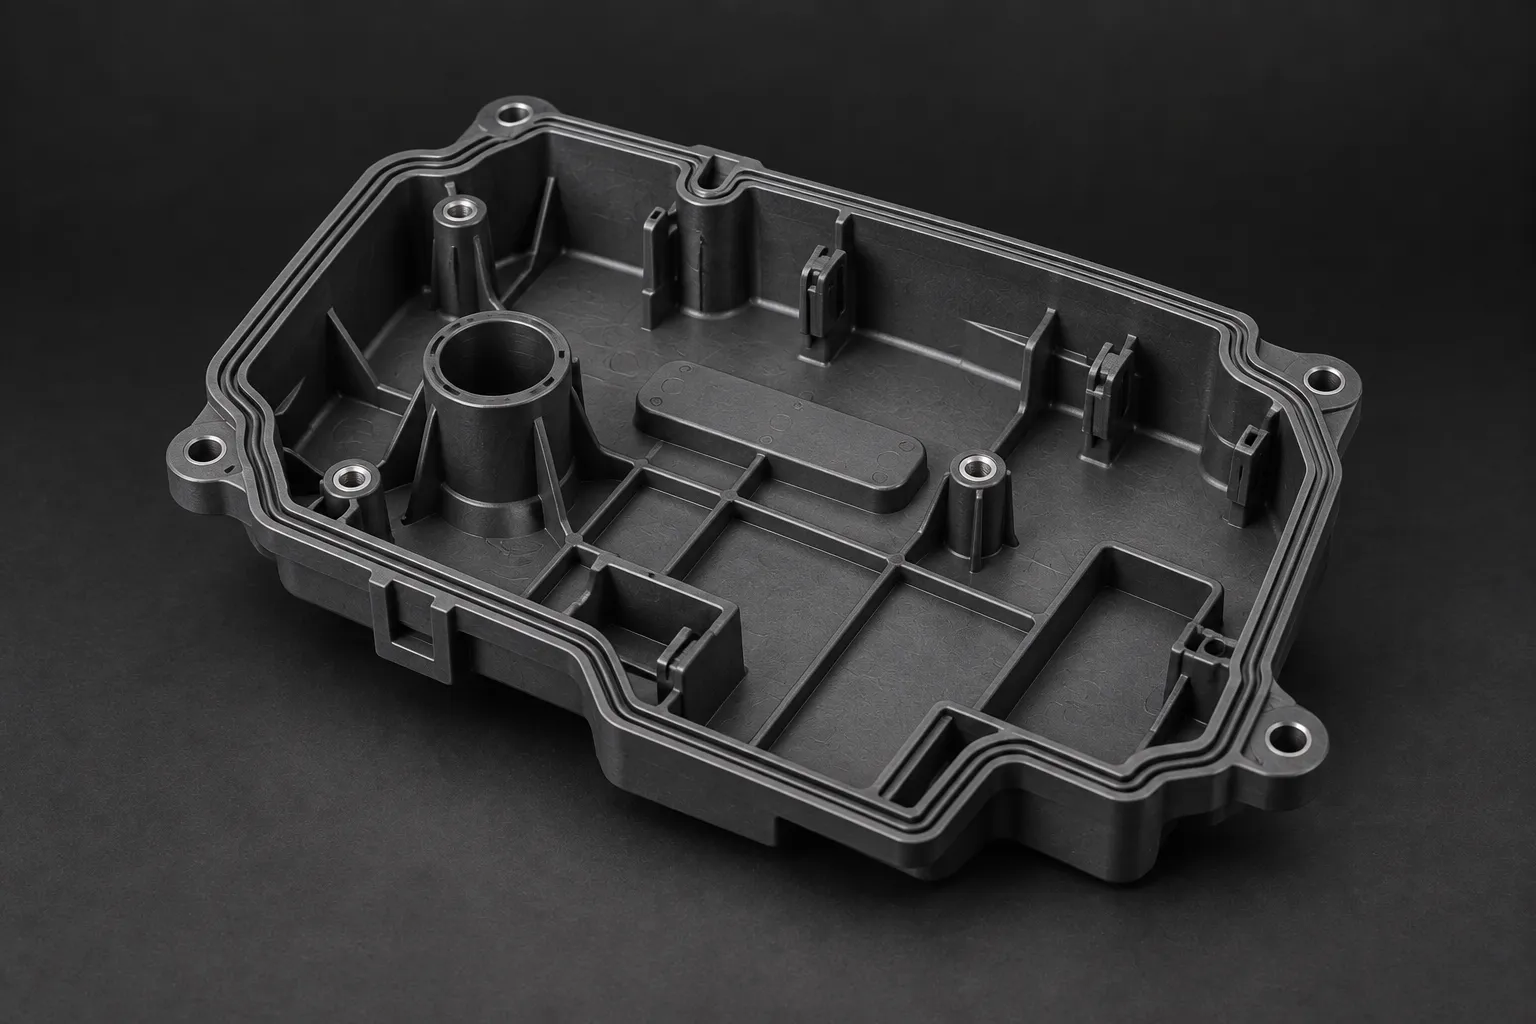
Moulded plastic components, with material, tool design and production requirements considered together.
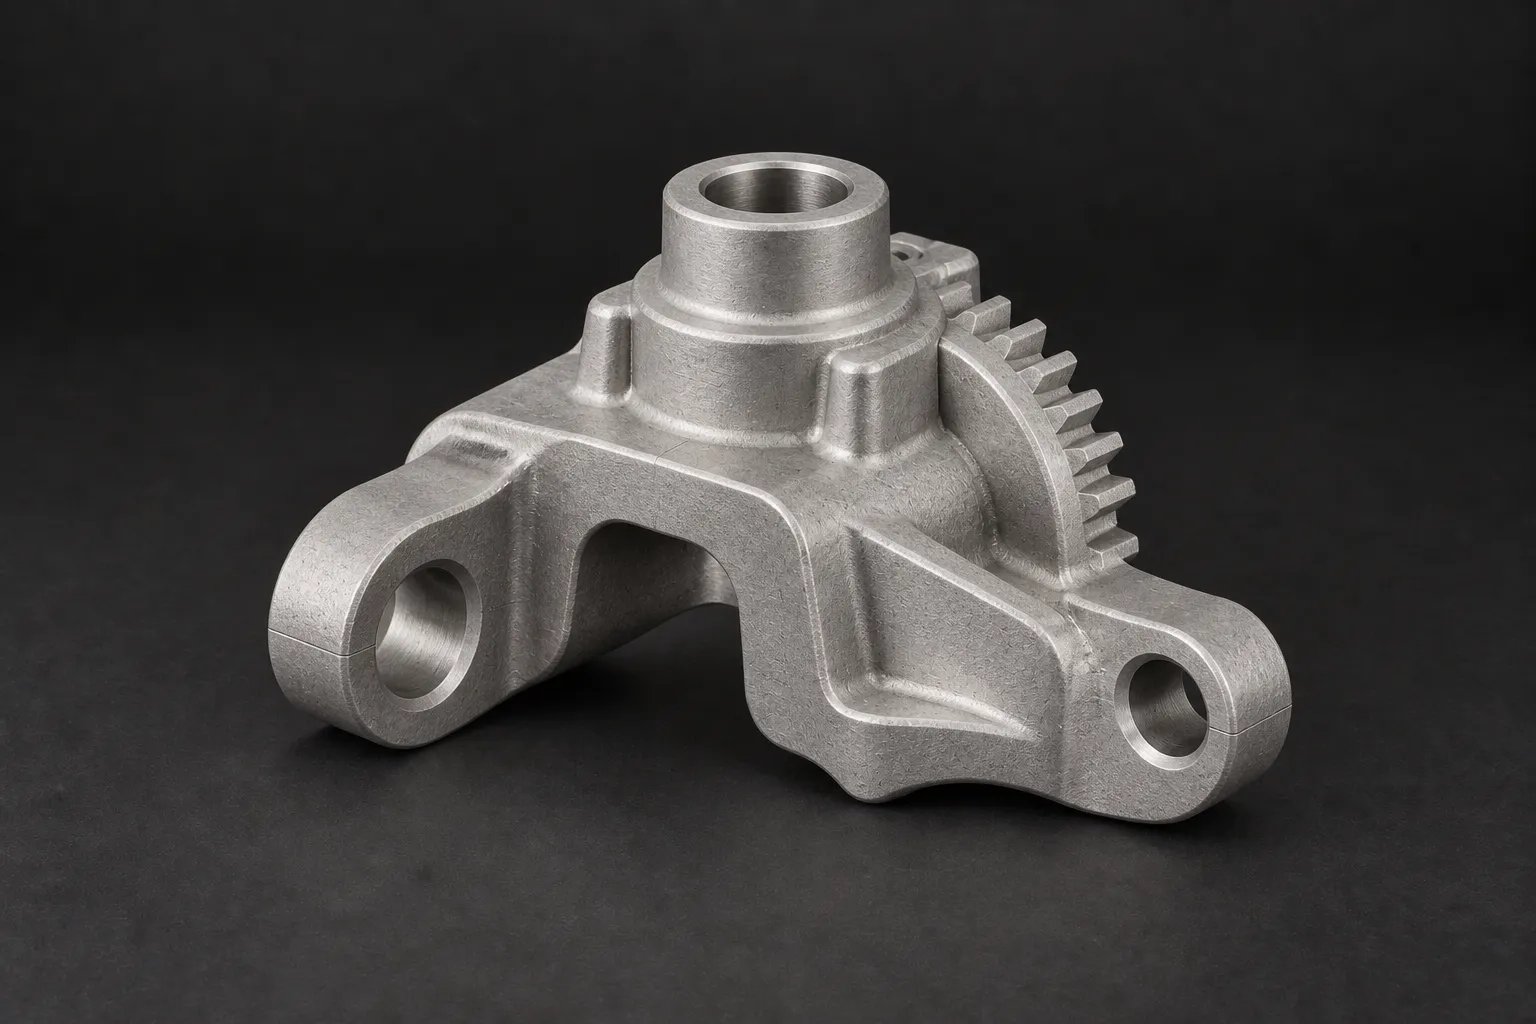
Small, complex metal components where geometry and quantity suit moulding and sintering.
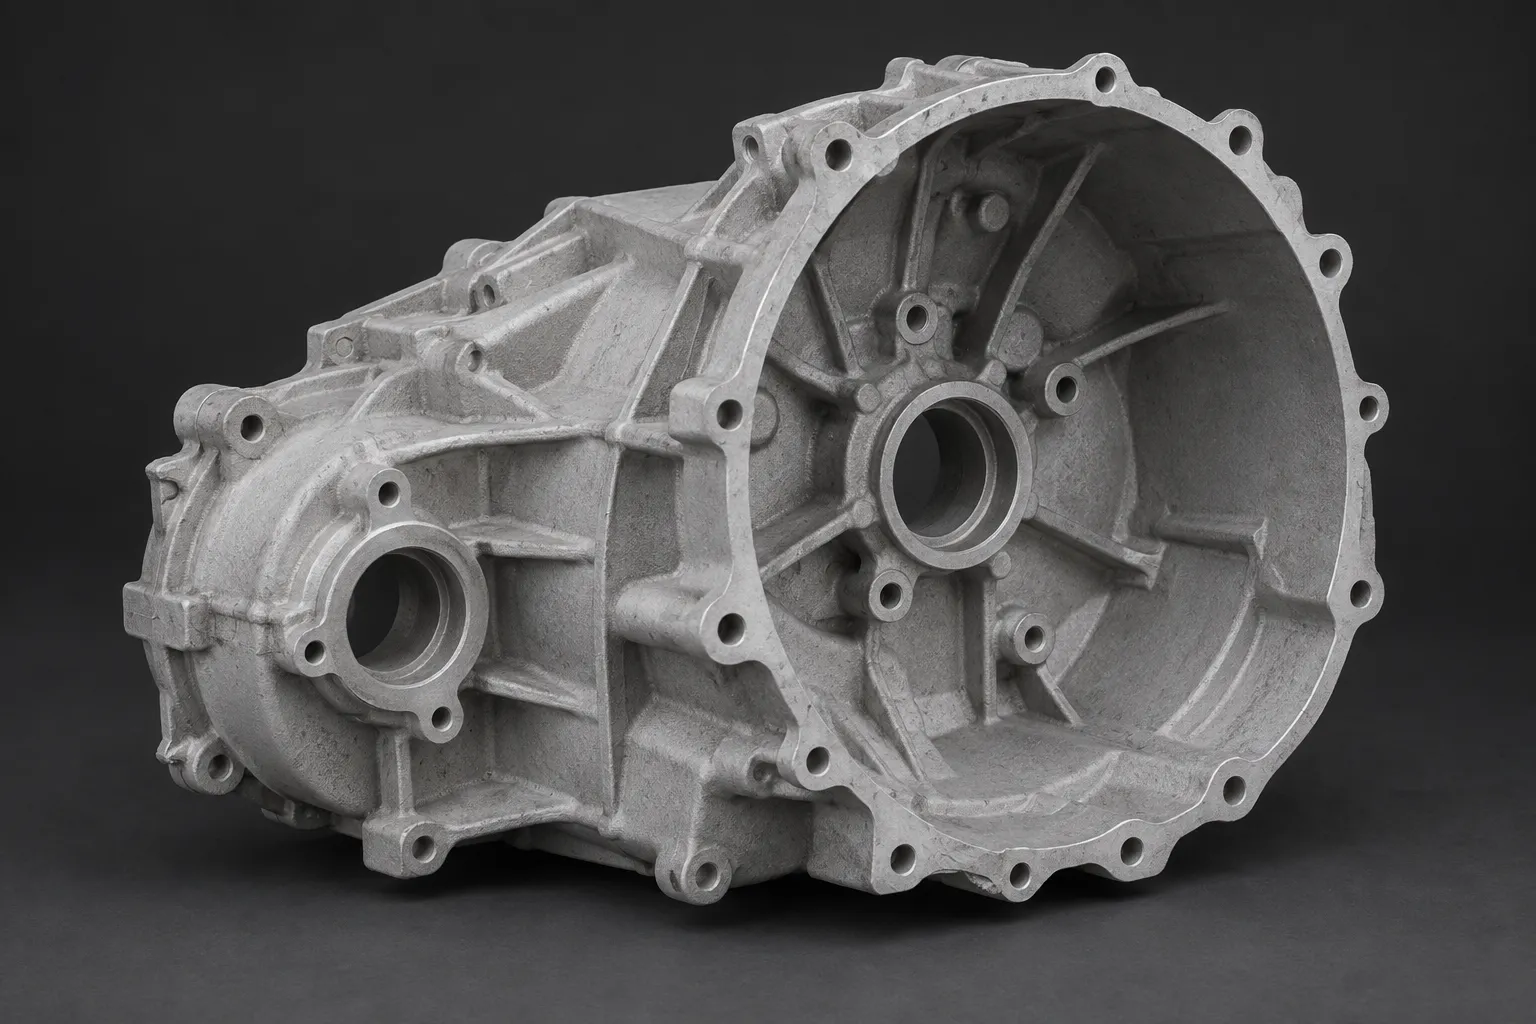
Aluminium housings and components, with casting geometry and any secondary machining planned together.
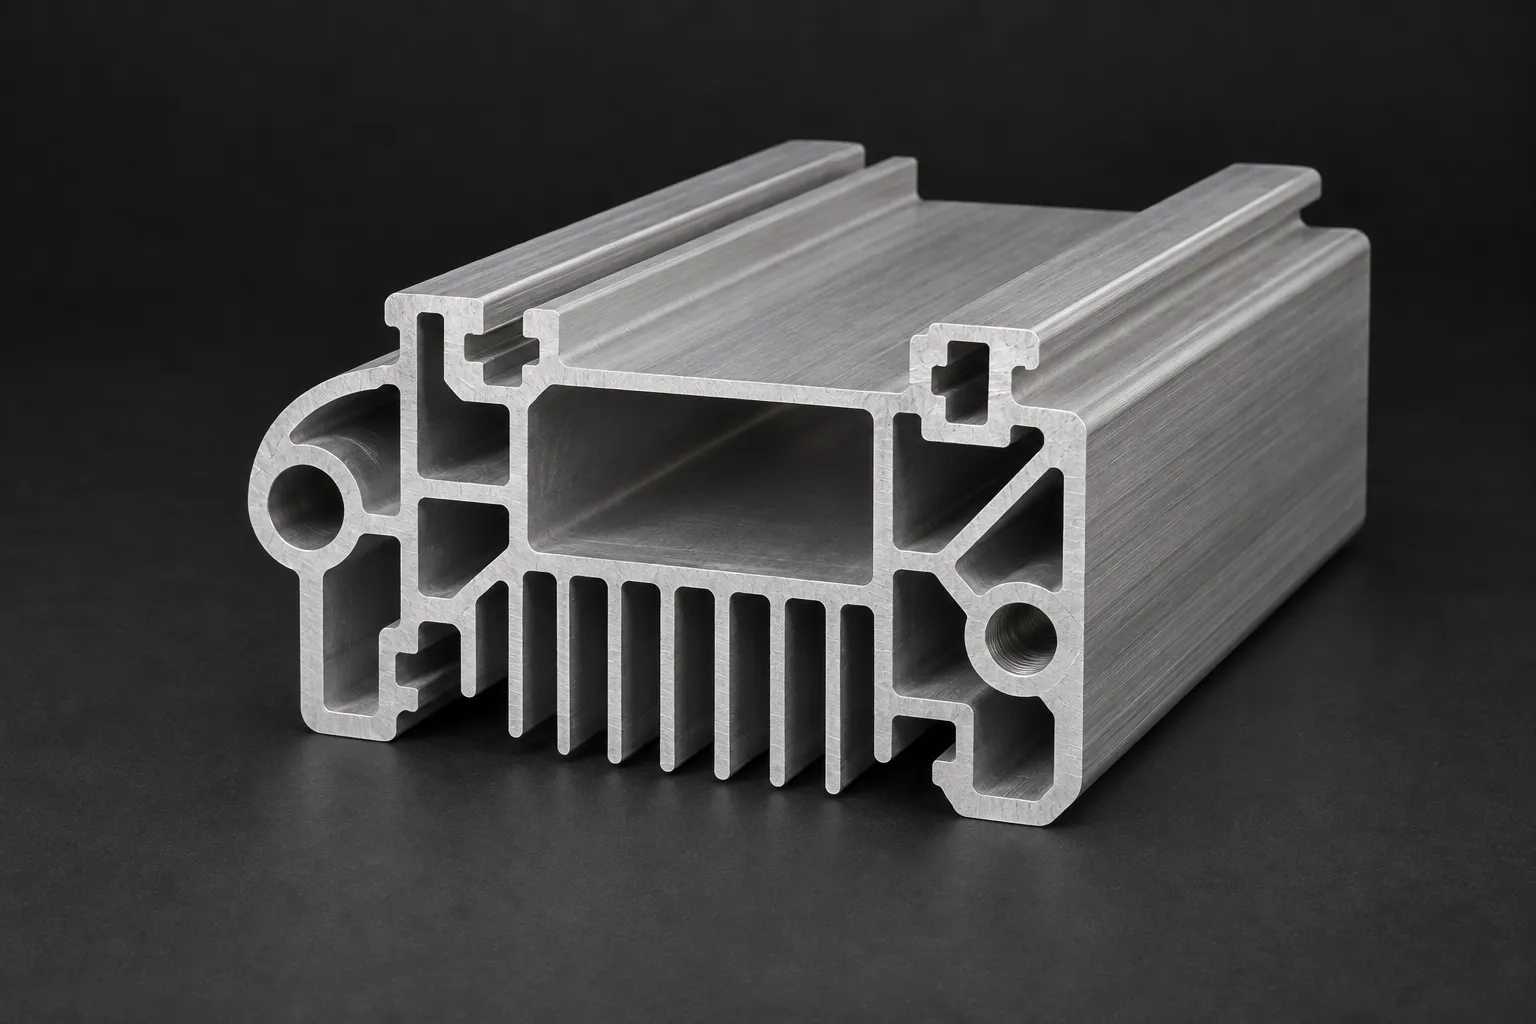
Custom sections developed for the application, then cut, machined and finished as required.
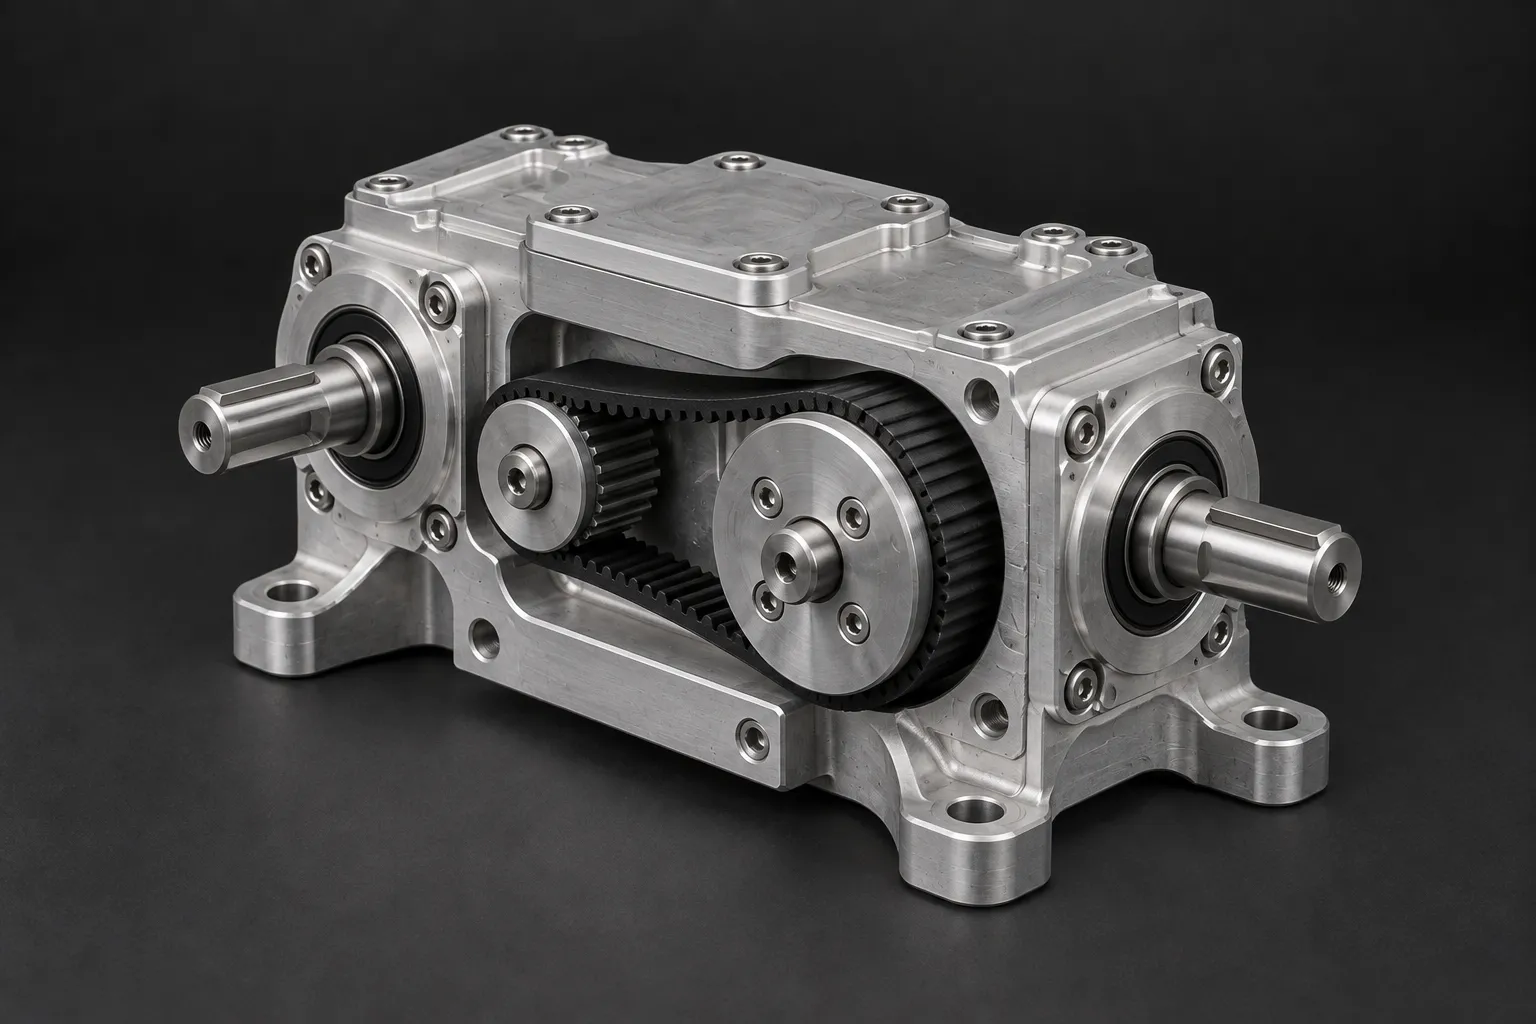
Manufactured and bought-in components brought together, with the interfaces and checks agreed first.
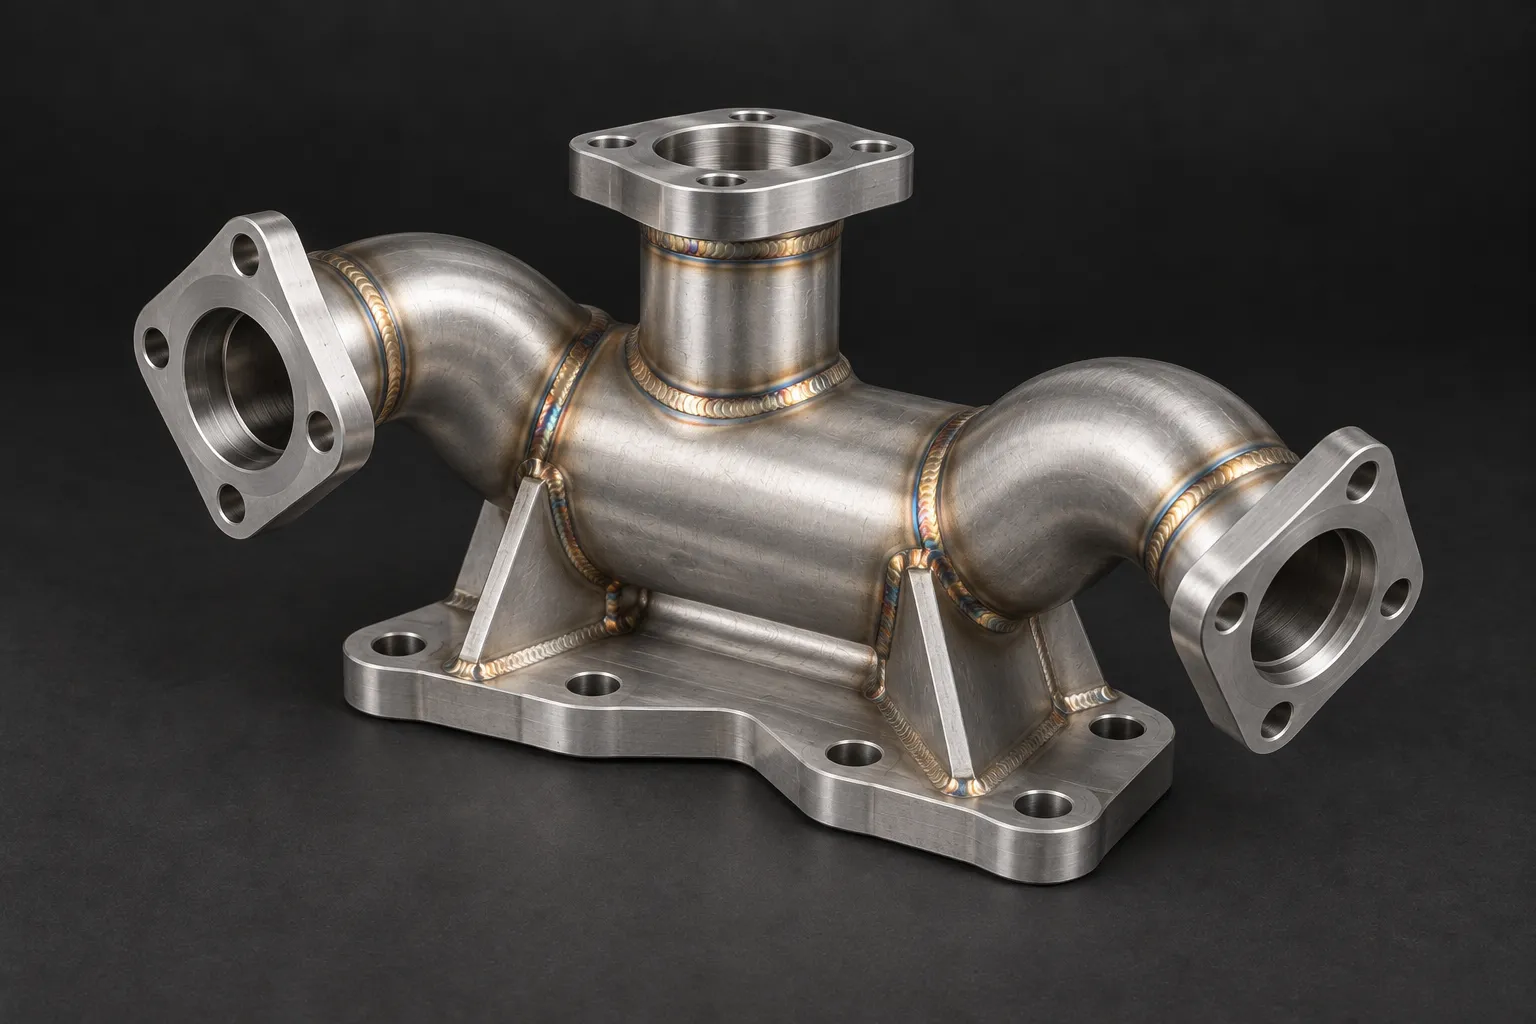
Welded components and fabrications, planned around material, joint access and distortion control.
CNC turning spins the workpiece at speed while a fixed cutting tool removes material, producing cylindrical and rotational parts: shafts, spindles, bushes, pins, collars, rings and threaded components. Because the part turns around a single axis, turning is the right process for anything that has to be concentric, round and true, with diameters typically held to around 0.02mm. We cut external and internal diameters, faces, grooves, tapers and threads, to ISO metric, BSP, BSPT or UNF, in steel, stainless steel, aluminium, brass and engineering plastics, working from your drawing or from a worn sample when there is no paperwork.
No paperwork needed. We measure the worn part and model the turned replacement it came from.
Diameters, faces, grooves and tapers cut true, so the part runs round about its axis.
External and internal threads turned to mate cleanly with the part they thread into.
Turned in steel, stainless steel, aluminium, brass and engineering plastics. Confirm the grade.
A worn shaft still has a true form under the damage. We measure the sample, model it and turn the replacement, correcting the surface that failed. You get a part better than the original, made to run true.
Bring us the worn shaft, bush or spindle with no paperwork. We measure it, model the form it started as and turn the replacement from there.
Where the original wore at a bearing seat or thread, we correct that surface in the model before cutting, so the weakness is not turned back into the part.
Our CNC turning service produces precision turned parts in the same broad range of metals and plastics as our milling and machining lines, including aerospace and marine grade aluminium. Turn and mill capabilities are also available for parts needing slots, holes and grooves.
Please see our material lists for CNC Turning. Looking for a material you can't find here? Get in touch to discuss your requirements.
Al6061
Al6063
Al6082
Al7075 (Aerospace Grade)
Al5086 (Marine Grade)
Al5754 (H22)
1045 (EN8 / C45)
EN24
EN19
303
304
306
316
Duplex 2205
Titanium Ti-6Al-4V (TC4)
Titanium TA2
Bronze C510, C544
Brass CZ121, CZ112 / CW712R
Alloy Steel 4340
Copper C101, C172
Copper C14500 / CW118C
Nickel: Inconel 625, 718
ABS
PP
POM-H, POM-C
HDPE
PEEK
High Density Foam
Epoxy Tooling Board
Turned parts can be left as machined, bead blasted for a uniform matte texture, or anodised in a range of colours or in the tougher Type 3 hard coating. Each finish is shown here on the same reference part so the difference is easy to see. If your drawing calls for something not shown below, contact us and we will confirm whether we can produce it.
Surface roughness can be specified using Ra value. Ra3.2 - 1.6um as standard.
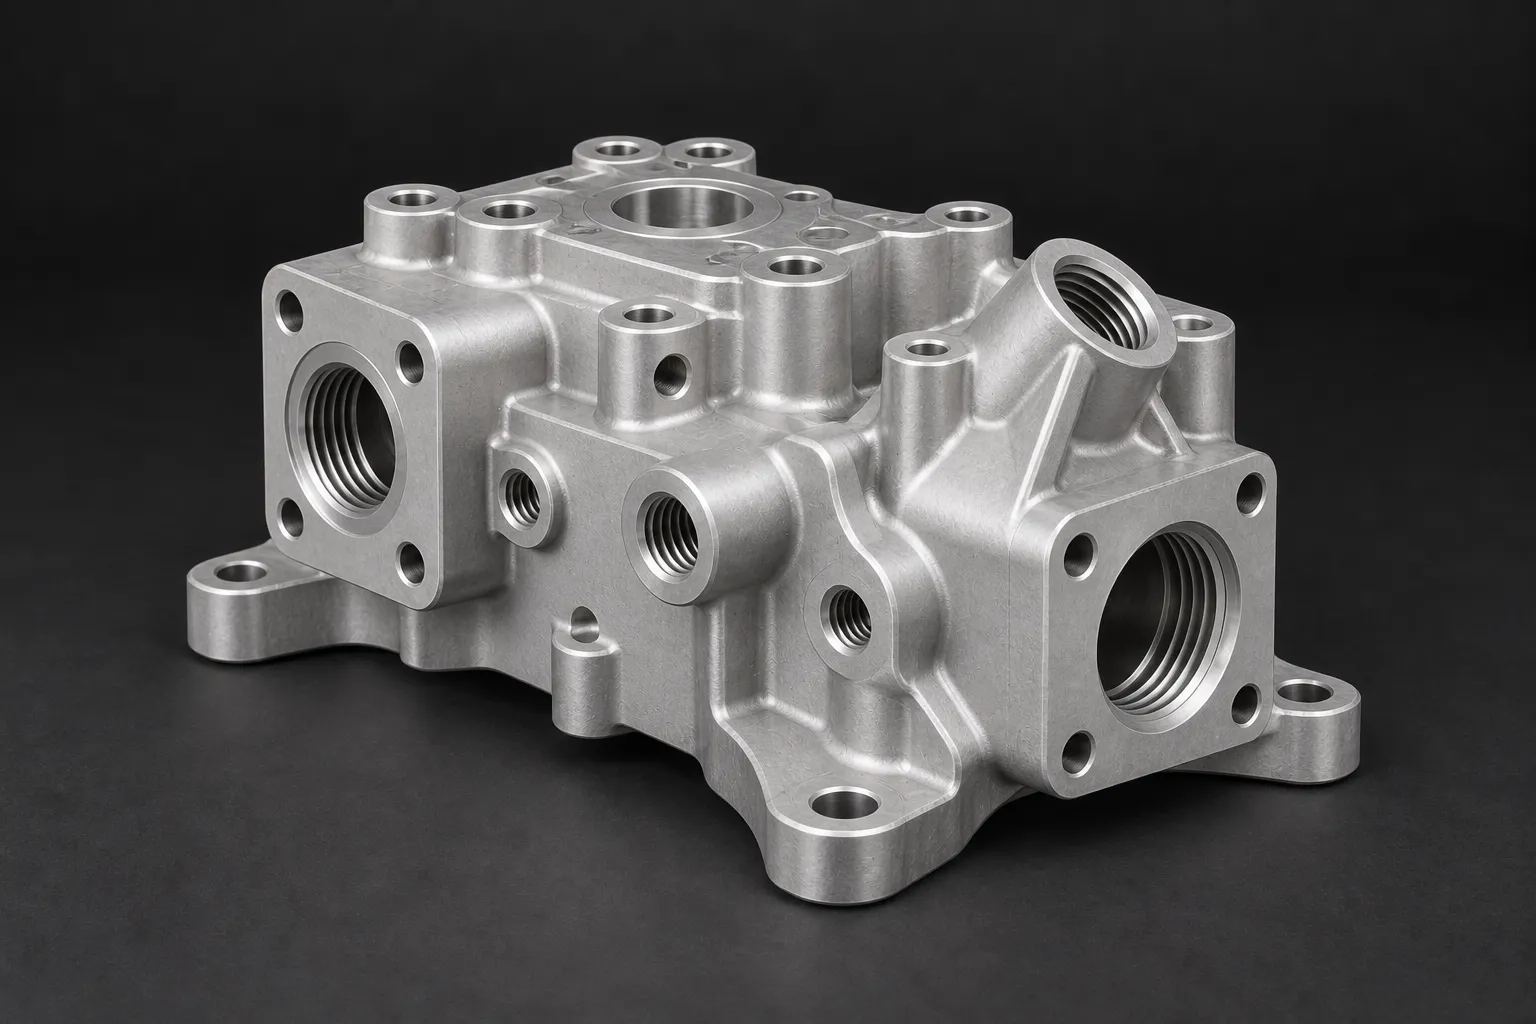
Bead blast size: 80um as standard. 50-120um available.
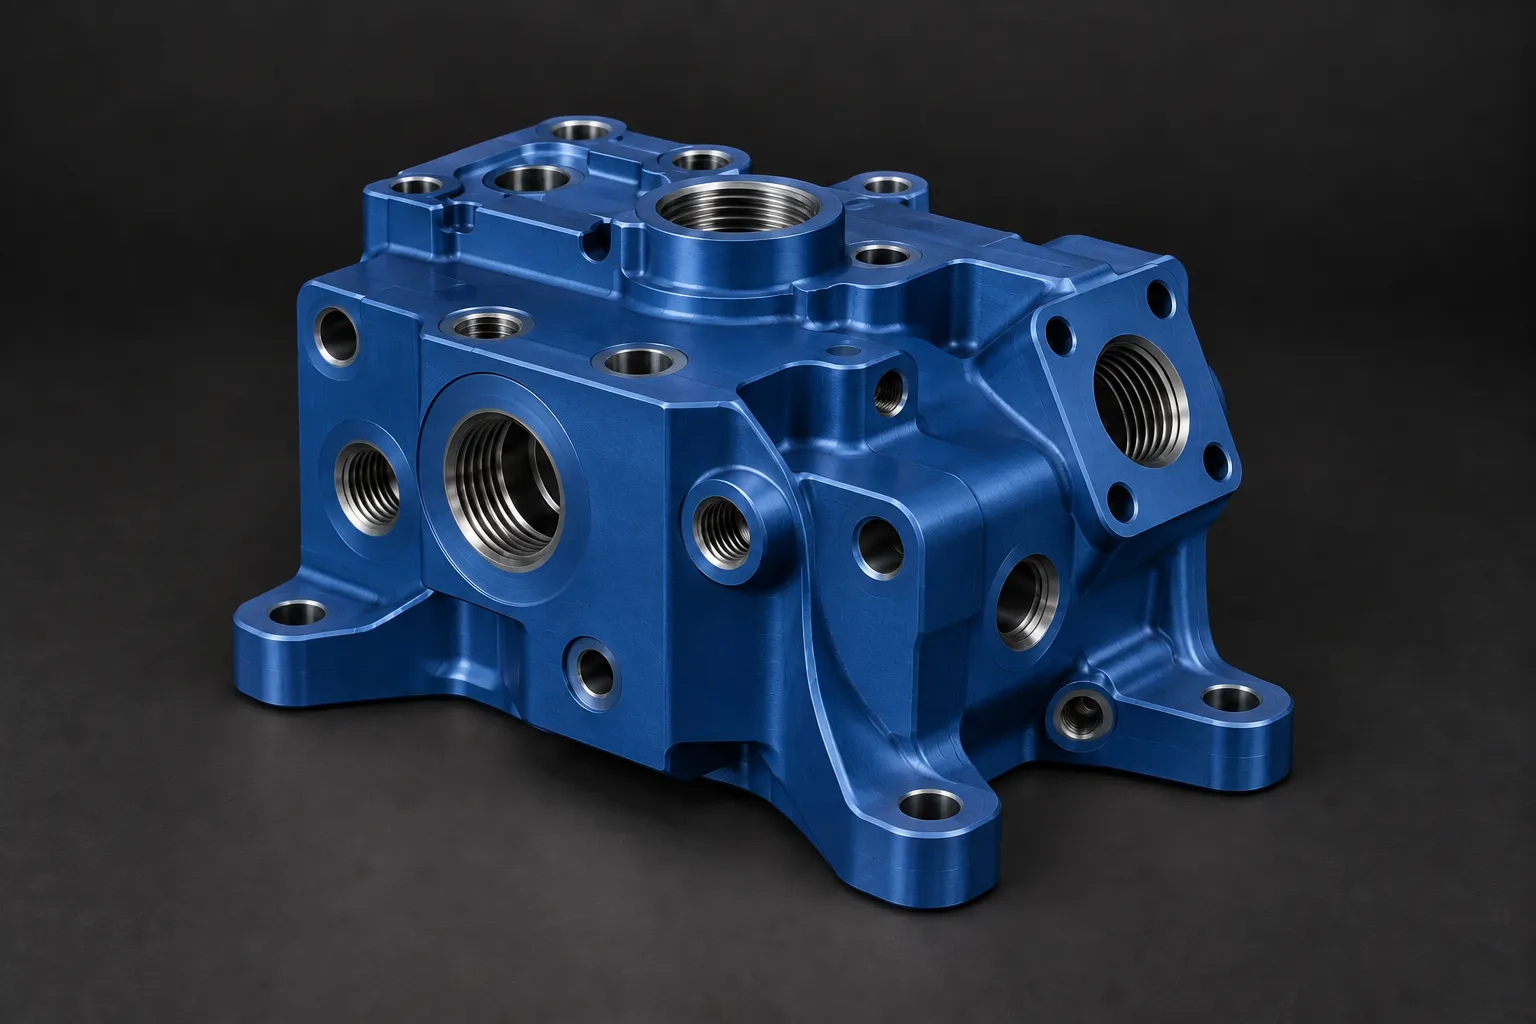
Standard: Clear / natural, black, red, green, blue, yellow / gold. Close match to specified RAL numbers.
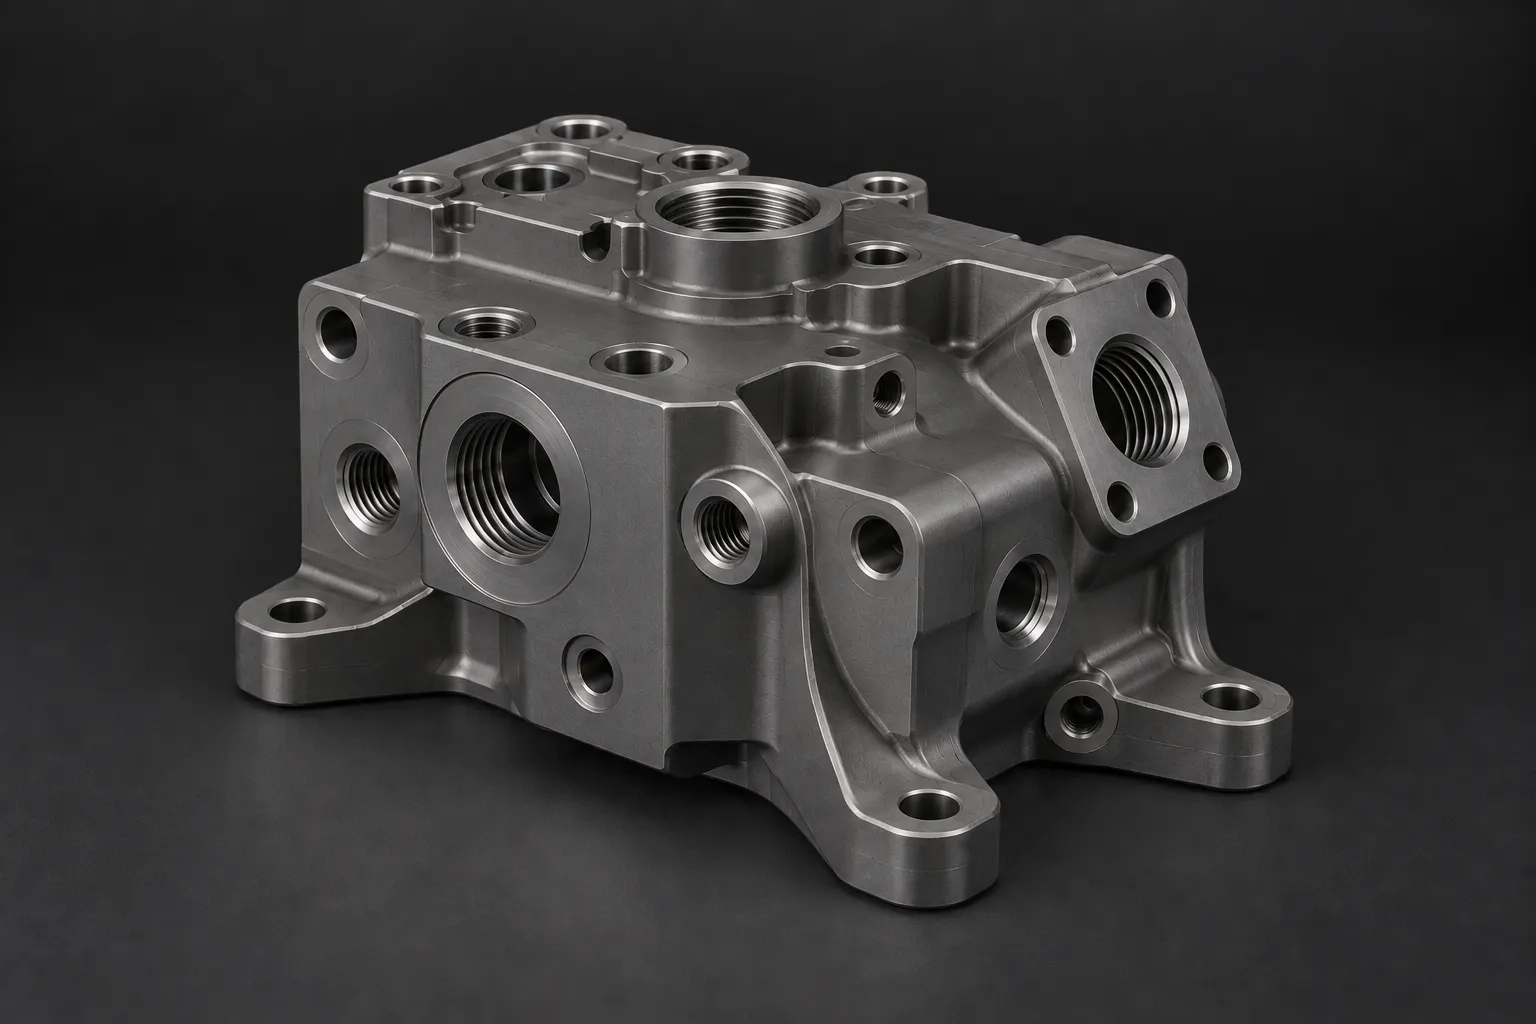
Standard: Black or Grey. Much duller in look, but has much better surface protection.
We sell the expertise that gets a turned part right, not spindle time. That means diameters and threads programmed to run true, the setup planned to hold one datum across every feature, and the finished part proven before the batch runs. Over 100,000 parts delivered, on time or early every time, stand behind that judgement. Our engineering team plans the work together, with one point of contact keeping the job clear and coordinated. Here is what that means when you send us turning work.

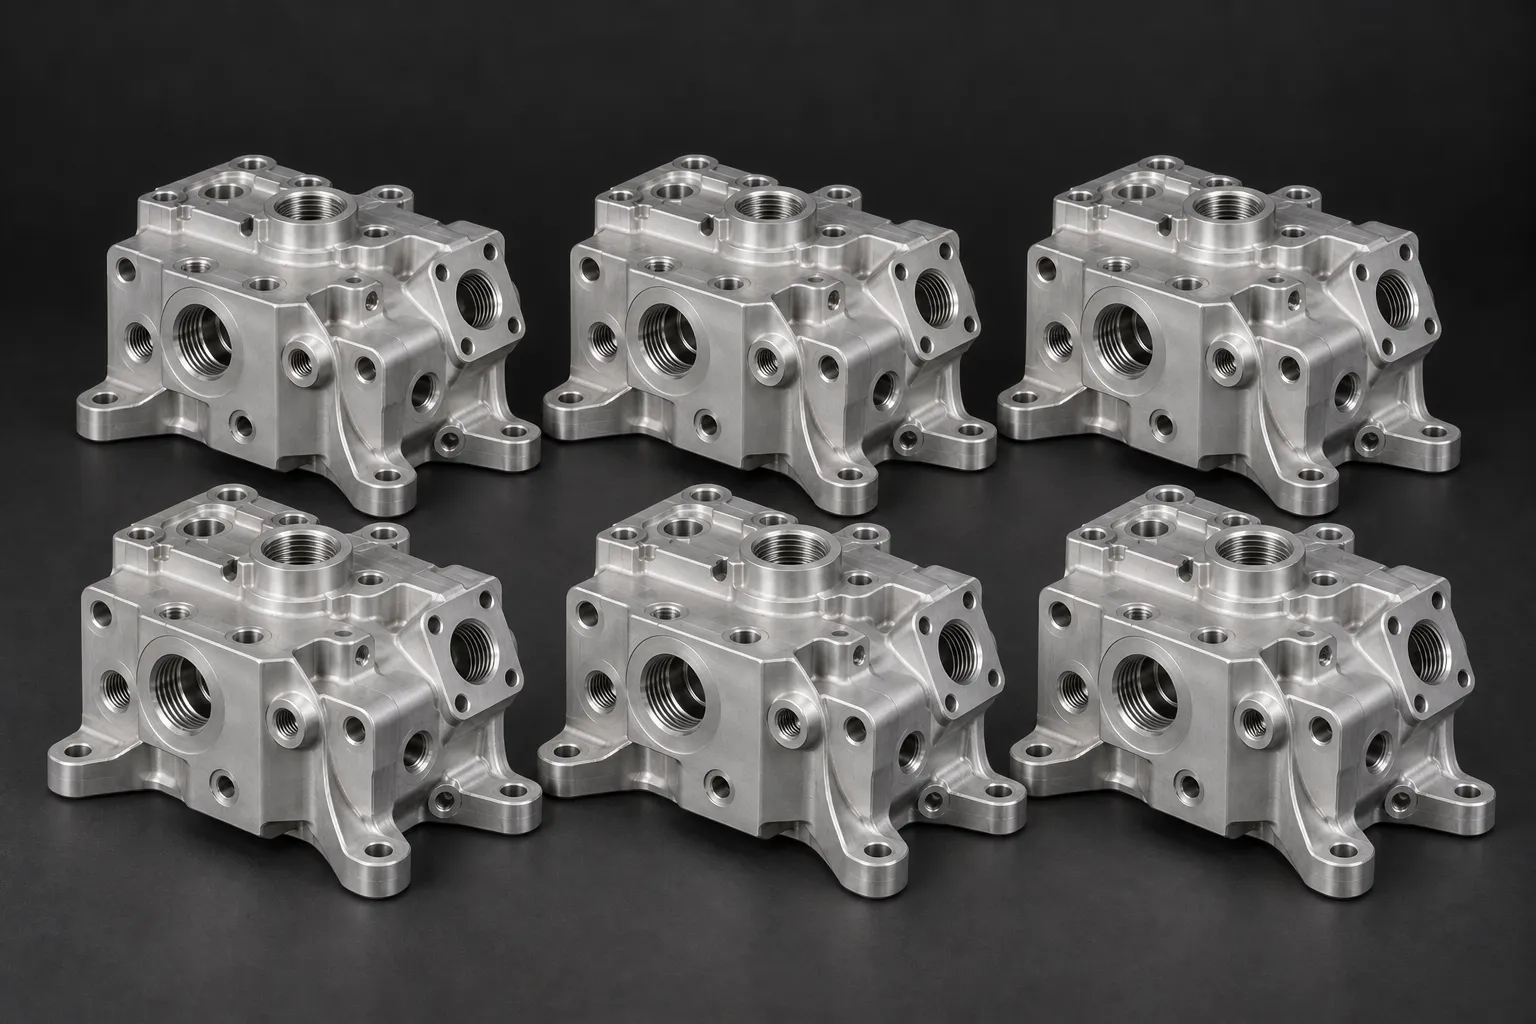
Over 100,000 parts delivered, on time or early every time, an average of 1.5 days ahead. Shafts, bushes and spindles, delivered when we said.

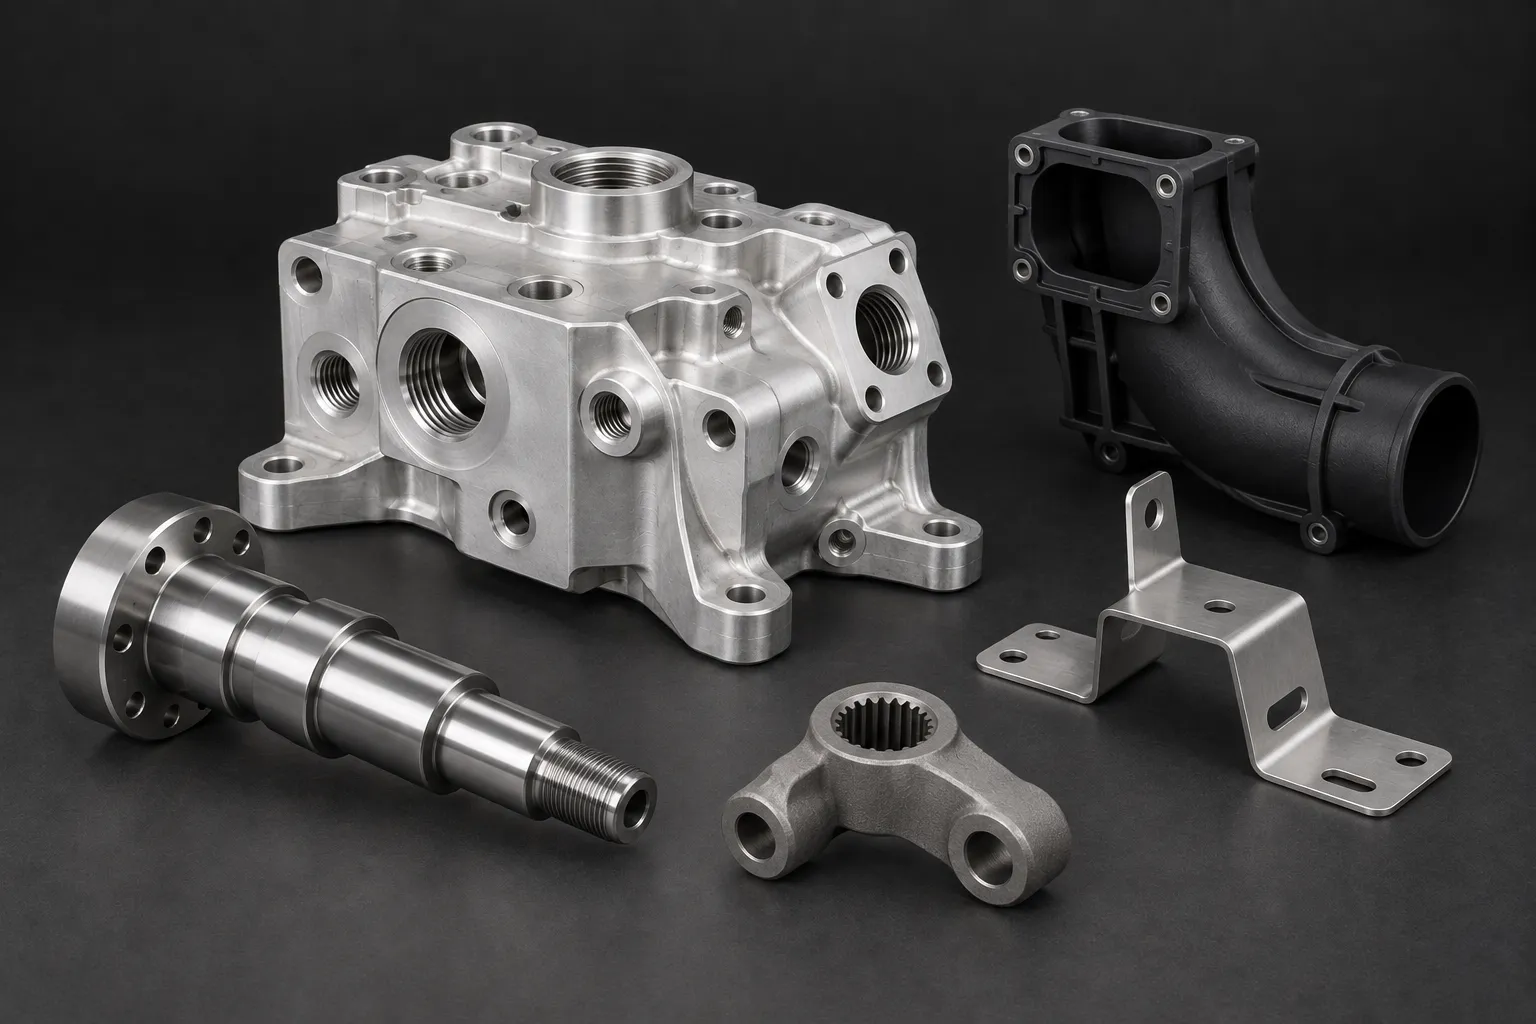
Miguel came up through Cosworth, Perkins and Caterpillar before founding MV in 2020. The standard those names set is the standard we turn every shaft and bush to.
We programme the setup to hold one datum across every diameter, face and thread, so the features stay concentric and the part runs true when it is fitted.
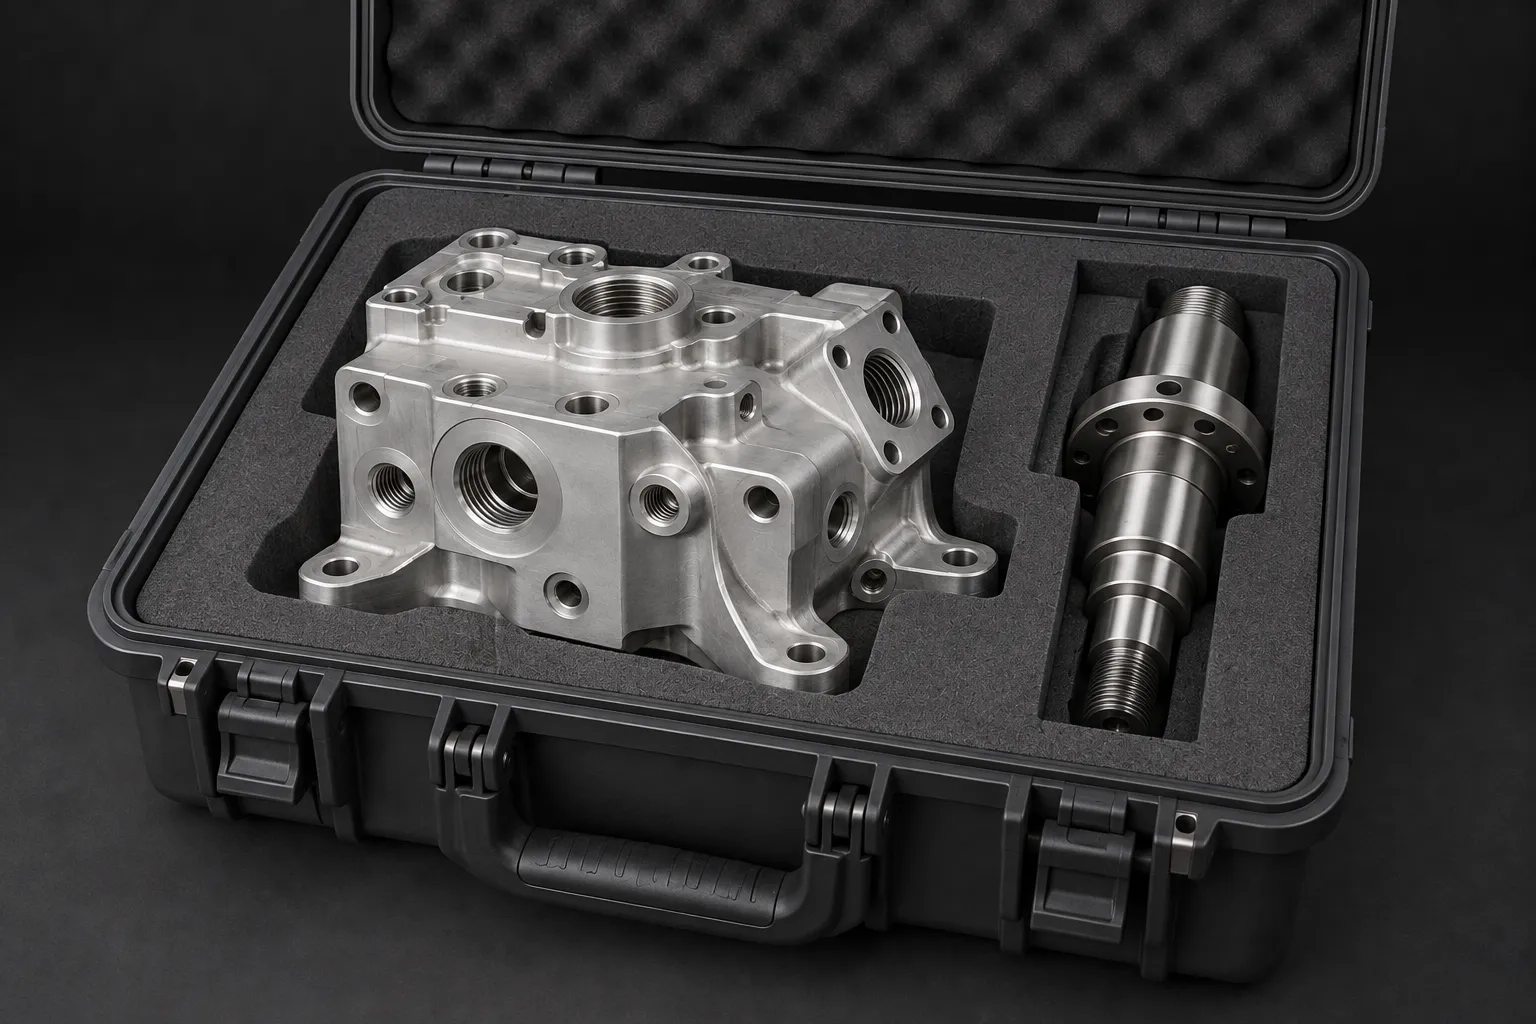
We turn shafts, spindles, bushes and valve stems for food machinery and oil and gas, where a rotating part has to run true and last in a working machine.
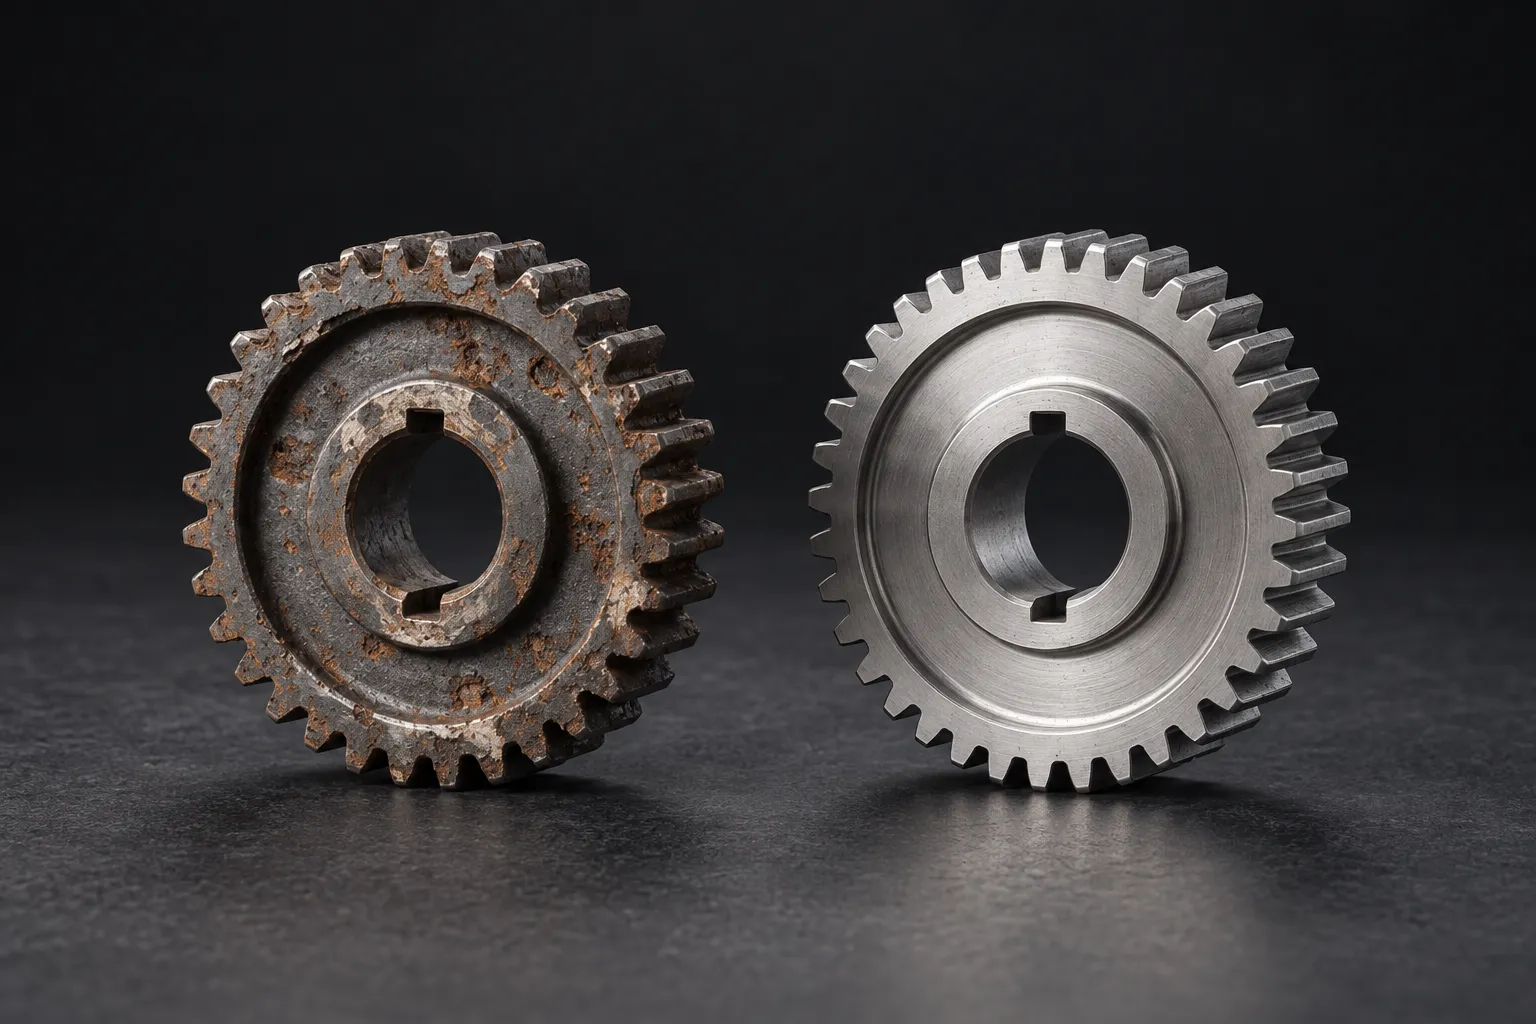
A worn shaft or bush with no drawing is a starting point, not a dead end. We model the true form from the sample and turn a part better than the original.
The turning process from the part in your hand to the shaft on your bench. Four steps, one shop, an engineer on your job from the first call to delivery.
A sample, a drawing or CAD in STEP, IGES or Parasolid. No drawing is fine. We measure the worn shaft or bush and reverse engineer the true form it started as.

A real engineer reviews the part, the material, the diameters and threads and the volume, then prices it within 24 hours. Straight advice, and an honest steer if another process fits better.
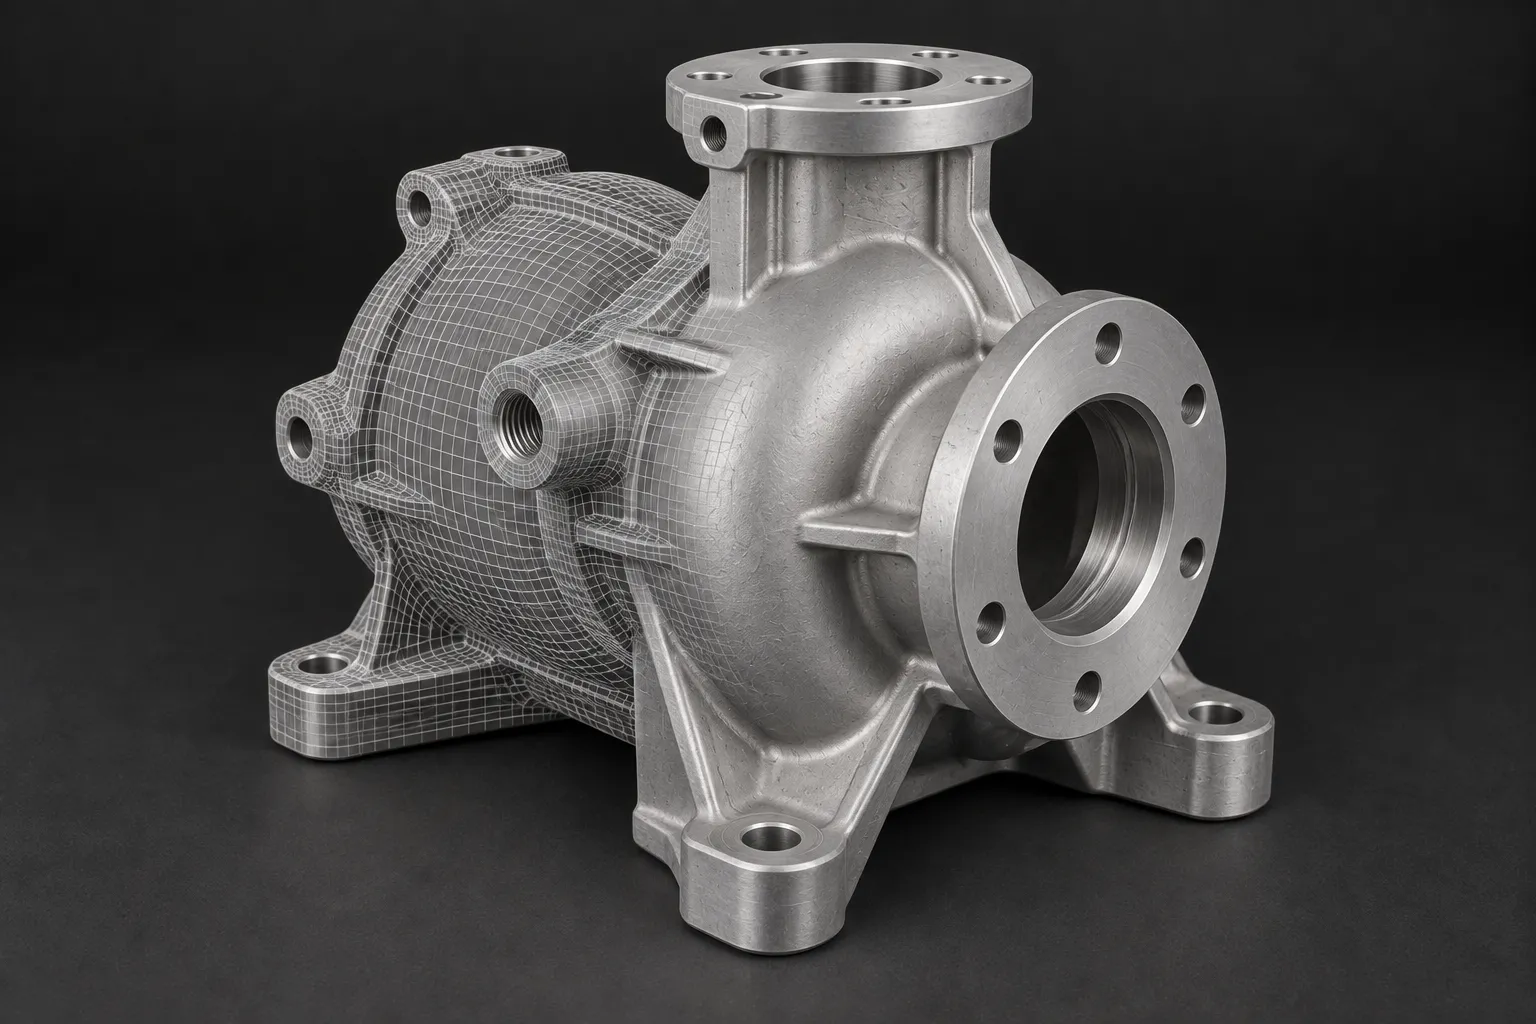
Programming and setup planned around the diameters, threads and finish, holding one datum, then a first-article check against the model or the part the shaft fits.
The finished turned part delivered on time or early, an average of 1.5 days ahead, ready to fit the assembly it was made for, with the model held on file for any reorder.
CNC turning FAQs

Yes. A turned part is defined by its diameters, lengths, tapers and threads, and every one of those can be measured off a worn sample and rebuilt into a model. We take the dimensions from the part, work out the true form it held before it wore, and turn the replacement in the same steel, stainless steel, aluminium or brass. This is the heart of reverse engineering for turned shaft machining, and it means an obsolete shaft, bush or spindle with no paperwork is a starting point, not a dead end. Where the original wore at a bearing seat or a thread, we correct that surface in the model before cutting, so the CNC turned component comes out better than the original.
A turned part runs true when every feature is cut about one axis in as few setups as possible. We hold the part on a single datum and programme the diameters, faces, grooves and threads so they stay concentric to each other, typically within around 0.02mm on the running diameters, because a shaft that is round on its own can still run out once it is fitted. Turning is the right process for exactly this: the part spins around one axis while a fixed tool cuts, so concentricity is built into the method. We prove the first article against the model before the batch runs, so a precision turning job holds from the first part to the last. Send us the part and we will confirm the setup.
An engineer prices your CNC turning job within 24 hours, and it is a real engineer who reviews it, not an automated estimate. Our engineers review the part, the material and grade, the diameters and threads, the finish and the volume, because all of those drive the cost of turned work far more than the length of the part does. A shaft with fine threads, tight concentricity or a demanding finish takes more planning than a plain bush, and the quote reflects that honestly. If another process suits the part better, you get told straight. Send a drawing, a CAD file or the worn part itself, and subcontract CNC turning from Peterborough is priced inside a day.
We cut external and internal threads to ISO metric (M3, M6 and up), BSP, BSPT and UNF, and turn to a general tolerance of around 0.05mm with running diameters typically held tighter, around 0.02mm, on request. The thread standard matters because a turned fitting has to mate cleanly with the part it threads into, so we confirm the callout with you rather than assume it. We can turn from a drawing, from CAD in STEP, IGES or Parasolid, or straight from a worn sample where the thread and the diameters are measured off the part itself. Tell us the mating thread and the fit the part has to make, and we will confirm the specification before we cut.
We turn steel, stainless steel, aluminium, brass and engineering plastics, the families that cover most shafts, bushes, spindles, pins and threaded fittings. The right choice is rarely just about strength. Each material turns differently: free-cutting brass and aluminium clear their chips easily and take a fine finish, stainless steel work-hardens and needs a steady feed to avoid glazing the surface, and engineering plastics move with temperature and have to be held gently. The grade sets the finish you can hold and how the thread cuts. For that reason we confirm the material and grade with you before we quote, so the CNC turned components run true and last. If you need a material outside these families, ask us.
Both. We turn single replacement parts, such as one obsolete shaft or a discontinued bush, and we turn production batches where the same component is repeated across a run. A one-off is often a reverse engineering job: there is no drawing, so we model the true form from the sample, turn the part and, where the original was weak, make it better than the original. A batch is about consistency, so the diameters and threads are programmed once and every part comes off the same, with the first article proven before the run. One of our first orders was four frame units, which shows the work is sized to what you need rather than to a minimum quantity. Whether you need one turned part or a batch, the CNC turning is engineered the same way.
Yes, a component can combine turned features with additional machining. These features need to be planned relative to the shaft axis and any locating surfaces. Send the complete part definition so we can consider the machining sequence and supporting operations together.
Provide the mating component information, required fit and relevant drawing tolerances where available. The intended load, operating temperature and assembly method can affect the choice of fit. If the original shaft is worn, we review the functional relationship rather than copying its damaged diameter.
Long, slender components can deflect during cutting and may need additional support or a revised sequence. We review diameter changes, unsupported lengths and critical features before confirming the route. Tell us about straightness, runout and surface requirements so the checks match the application.
A substitute grade must be assessed against the component’s function, not chosen only because it is available. We consider wear, corrosion, strength, heat treatment and compatibility with adjoining parts. The agreed material and any finishing requirements are recorded before manufacture.